


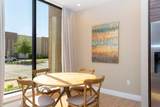
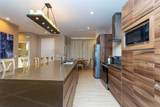
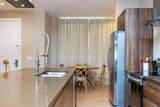
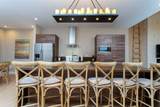














Description
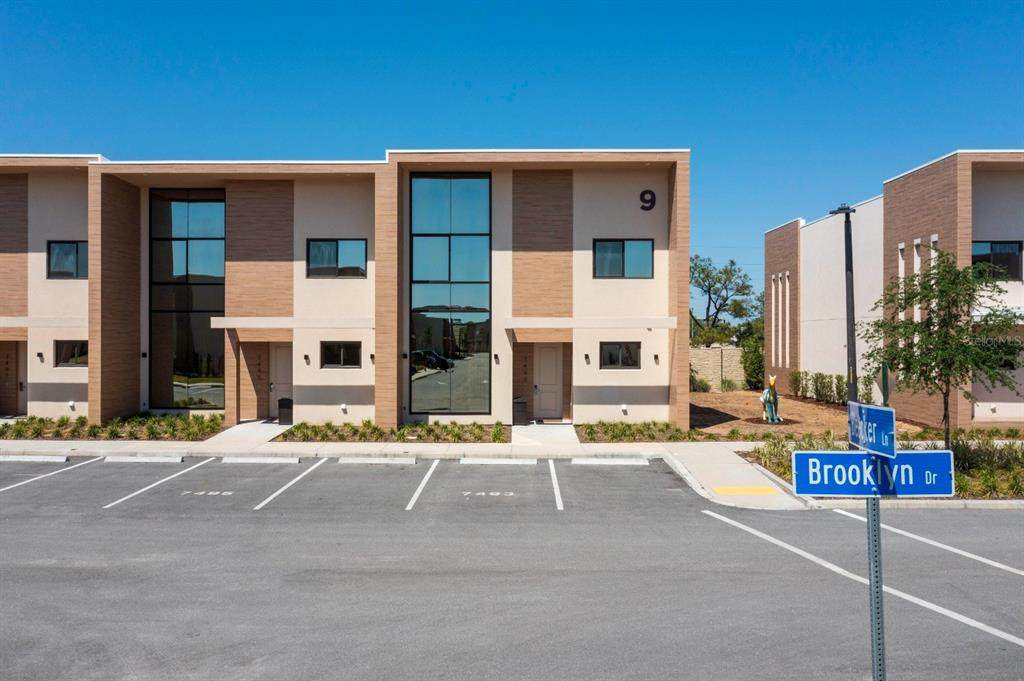
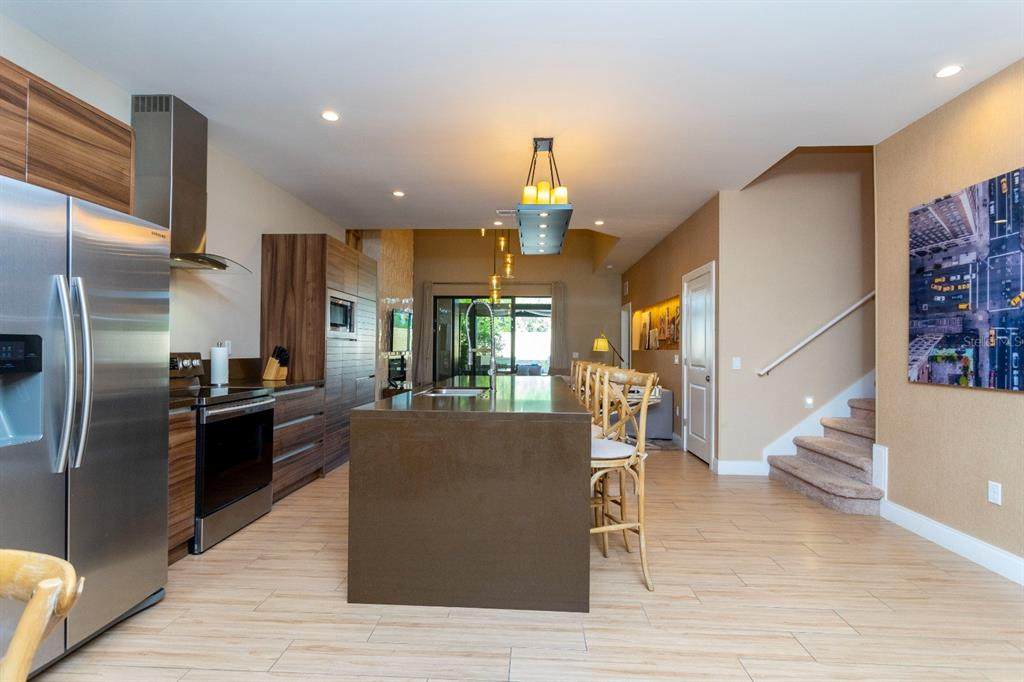
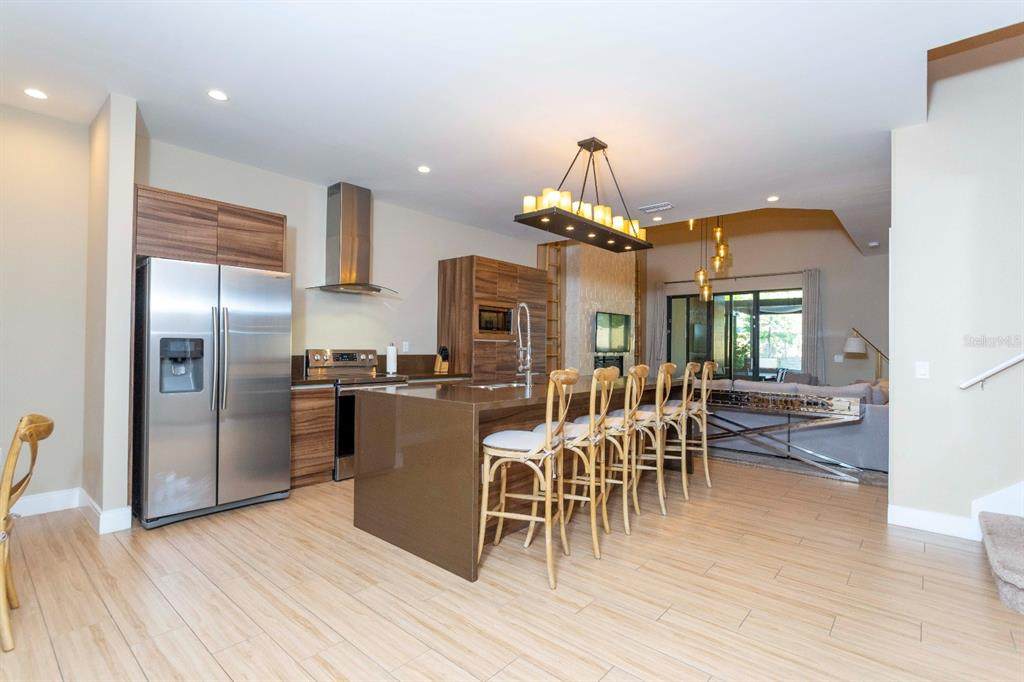
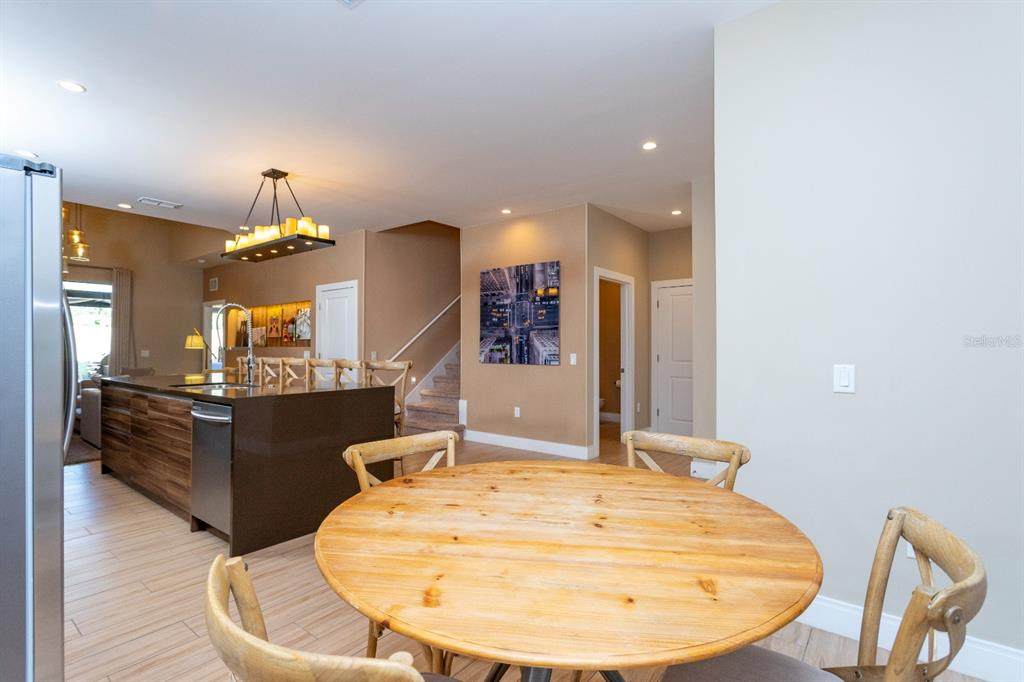
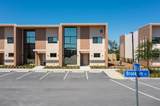
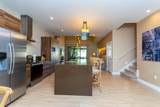
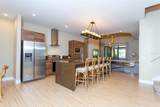
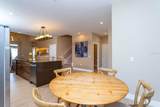
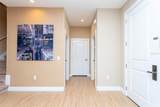
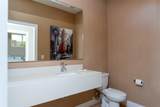
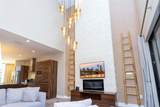
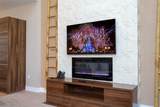
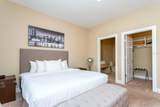
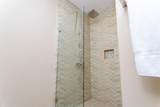
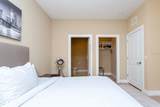
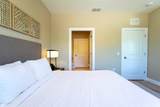
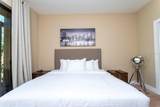
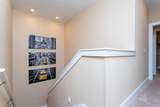
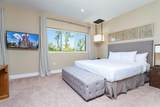
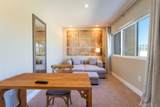
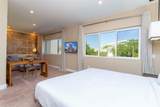
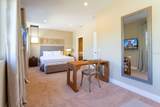
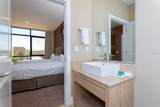
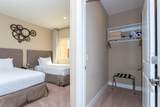
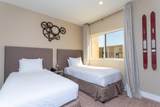
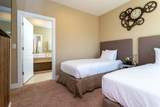
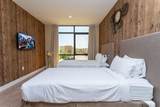
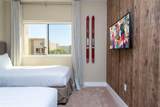
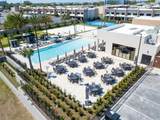
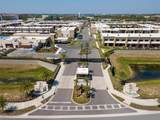
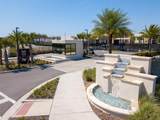
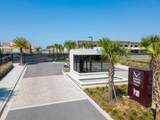
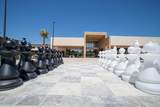
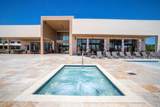
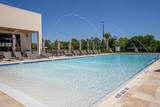
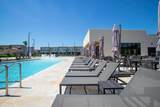
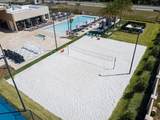
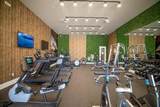
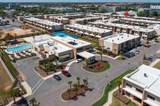
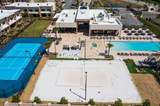
7505 Brooklyn Dr | Luxury 4-Suite Corner Villa at Magic Village Views The Ultimate Disney-Adjacent Investment & Vacation Oasis Experience the pinnacle of resort living in this stunning corner-unit villa located in the prestigious gated community of Magic Village Views. Perfectly positioned just minutes (less than 2 miles!) from Disney’s Animal Kingdom and the world-class attractions of Orlando, this property offers a rare combination of high-end luxury, ultimate privacy, and proven investment potential. The Home This impeccably maintained 4-bedroom, 4.5-bathroom "Columbia" model is designed for those who appreciate space and sophistication. As a coveted corner unit, the home is flooded with natural light and offers an extra layer of tranquility. 4 Full Suites: Every bedroom features its own private, spa-inspired en-suite bathroom, ensuring maximum comfort for all guests. Privacy First: Unlike many units in the area, this villa has no rear neighbors, providing a serene and private backdrop for your outdoor gatherings. Summer Kitchen: The expansive covered patio features a built-in summer kitchen/BBQ station, perfect for Florida-style entertaining under the stars. Modern Elegance: Open-concept living with floor-to-ceiling windows, a gourmet chef’s kitchen with stainless steel appliances, and high-end finishes throughout. World-Class Resort Amenities Ownership at Magic Village Views grants you and your guests access to "The Magic Way" of life—a luxury concierge experience that rivals five-star hotels: Japa Sushi: Dine at the acclaimed on-site Japanese restaurant, offering a fusion of traditional flavors and modern flair. Heated Pool & Hot Tub: Enjoy the resort-style pool and sun deck year-round. Fitness Center & Sports: State-of-the-art gym, plus tennis and beach volleyball courts. Family Friendly: On-site kids' playroom and dedicated concierge services to assist with park tickets and transportation. Gated Security: 24-hour manned gate and professional on-site management. The Opportunity Whether you are looking for a breathtaking second home or a high-performing short-term rental, 7505 Brooklyn Dr is a great opportunity. Its proximity to the parks, coupled with the privacy of a corner lot and no rear neighbors, makes it one of the most desirable units in the community. Don’t miss your chance to own a piece of the magic!
-
4BEDS
-
0.06ACRES
-
4BATHS
-
11/2 BATHS
-
2,356SQFT
-
$219$/SQFT
School Ratings & Info
Description
7505 Brooklyn Dr | Luxury 4-Suite Corner Villa at Magic Village Views The Ultimate Disney-Adjacent Investment & Vacation Oasis Experience the pinnacle of resort living in this stunning corner-unit villa located in the prestigious gated community of Magic Village Views. Perfectly positioned just minutes (less than 2 miles!) from Disney’s Animal Kingdom and the world-class attractions of Orlando, this property offers a rare combination of high-end luxury, ultimate privacy, and proven investment potential. The Home This impeccably maintained 4-bedroom, 4.5-bathroom "Columbia" model is designed for those who appreciate space and sophistication. As a coveted corner unit, the home is flooded with natural light and offers an extra layer of tranquility. 4 Full Suites: Every bedroom features its own private, spa-inspired en-suite bathroom, ensuring maximum comfort for all guests. Privacy First: Unlike many units in the area, this villa has no rear neighbors, providing a serene and private backdrop for your outdoor gatherings. Summer Kitchen: The expansive covered patio features a built-in summer kitchen/BBQ station, perfect for Florida-style entertaining under the stars. Modern Elegance: Open-concept living with floor-to-ceiling windows, a gourmet chef’s kitchen with stainless steel appliances, and high-end finishes throughout. World-Class Resort Amenities Ownership at Magic Village Views grants you and your guests access to "The Magic Way" of life—a luxury concierge experience that rivals five-star hotels: Japa Sushi: Dine at the acclaimed on-site Japanese restaurant, offering a fusion of traditional flavors and modern flair. Heated Pool & Hot Tub: Enjoy the resort-style pool and sun deck year-round. Fitness Center & Sports: State-of-the-art gym, plus tennis and beach volleyball courts. Family Friendly: On-site kids' playroom and dedicated concierge services to assist with park tickets and transportation. Gated Security: 24-hour manned gate and professional on-site management. The Opportunity Whether you are looking for a breathtaking second home or a high-performing short-term rental, 7505 Brooklyn Dr is a great opportunity. Its proximity to the parks, coupled with the privacy of a corner lot and no rear neighbors, makes it one of the most desirable units in the community. Don’t miss your chance to own a piece of the magic!

© 2026 My Florida Regional MLS DBA Stellar MLS. All rights reserved. All listings displayed pursuant to IDX. All listing information is deemed reliable but not guaranteed and should be independently verified through personal inspection by appropriate professionals. Listings displayed on this website may be subject to prior sale or removal from sale; availability of any listing should always be independently verified. Listing information is provided for consumers personal, non-commercial use, solely to identify potential properties for potential purchase; all other use is strictly prohibited and may violate relevant federal and state law. Data last updated 2026-11-11T23:46:04.163.
