


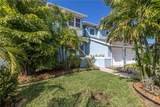
Description
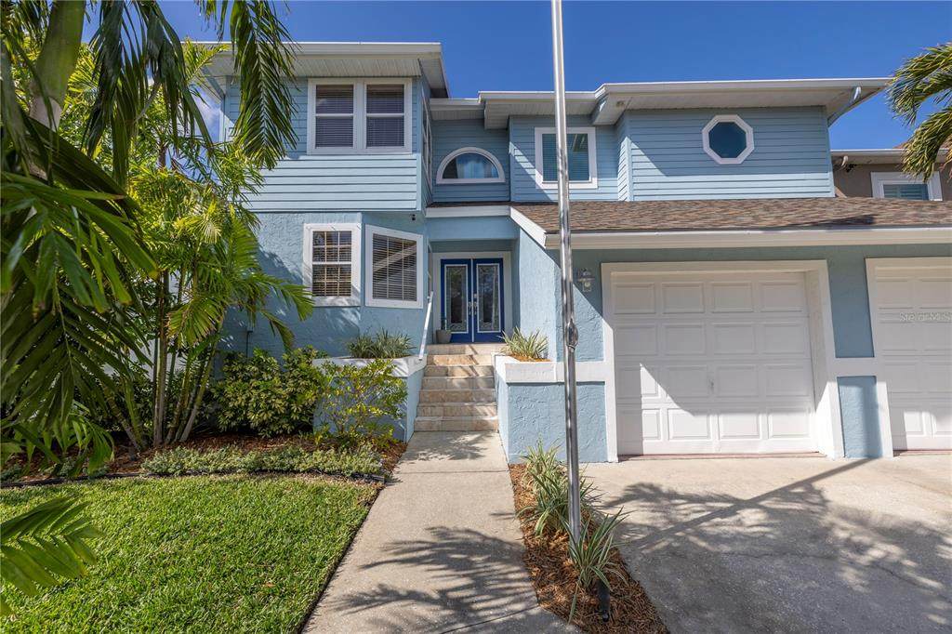
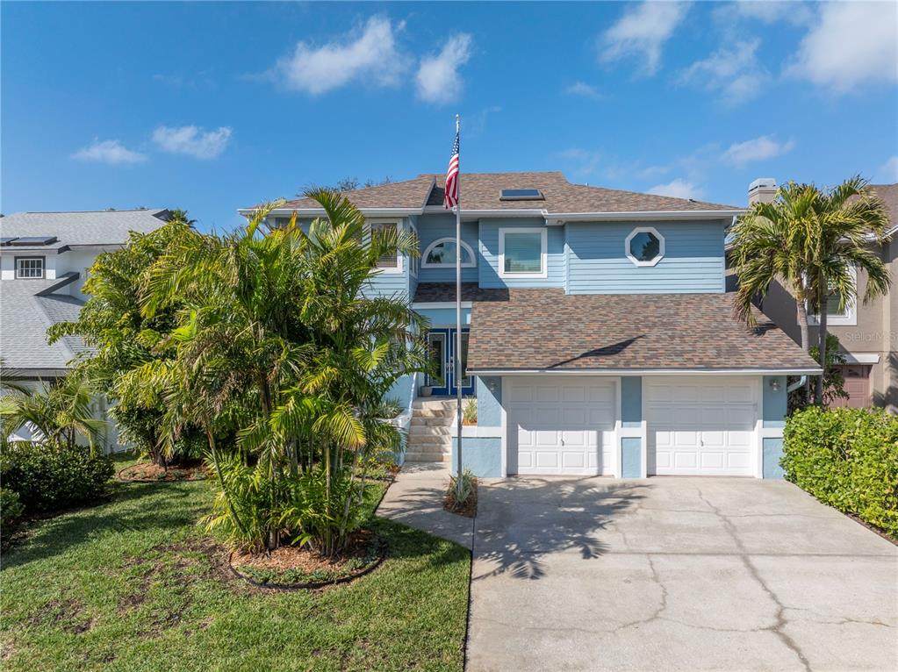
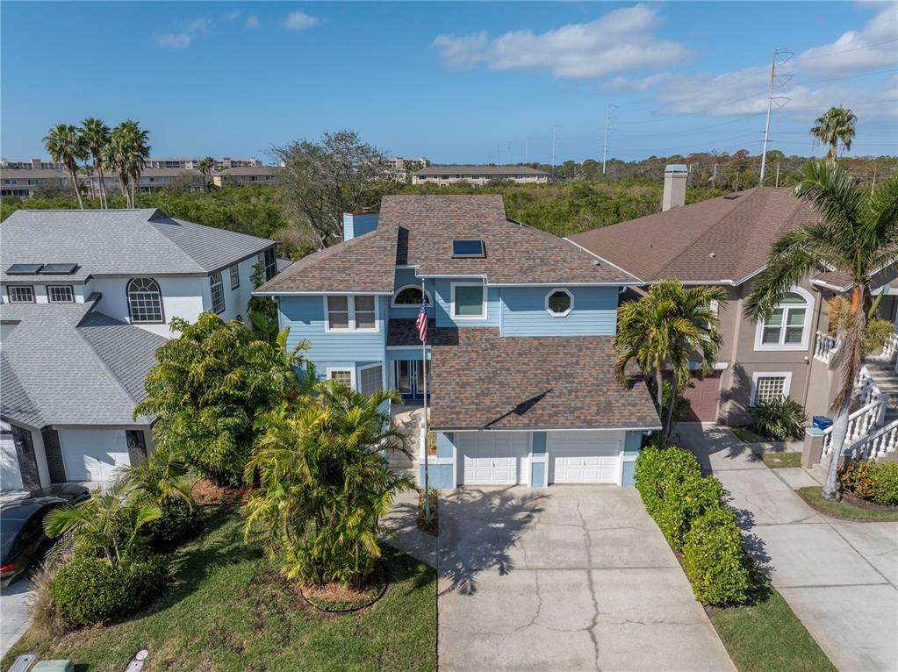
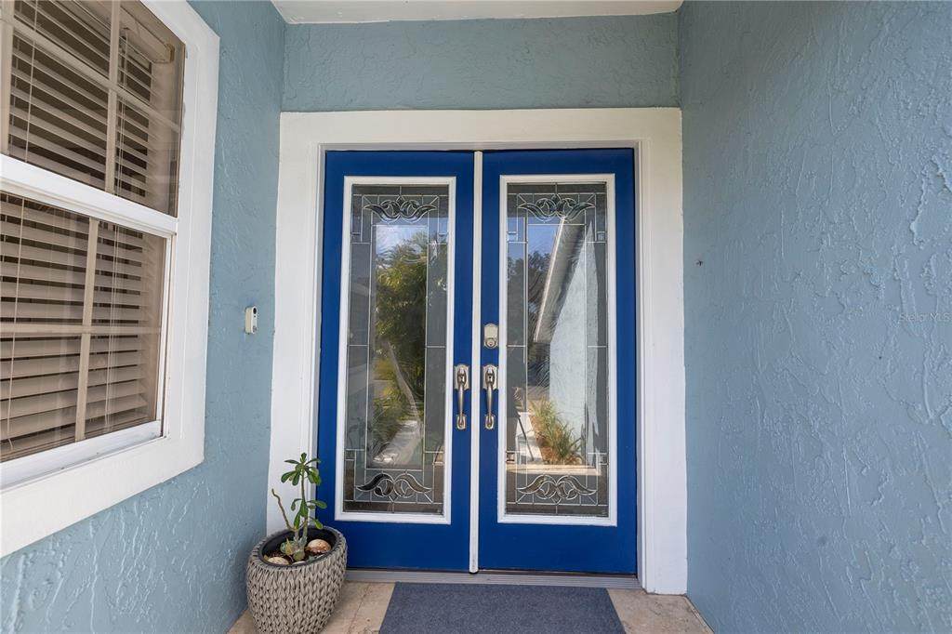
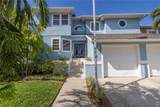
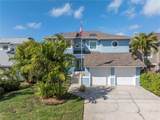
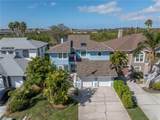
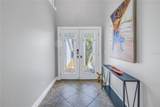
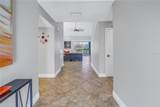
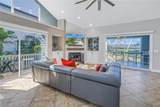
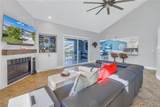
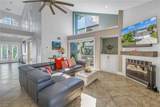
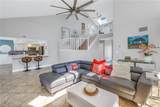
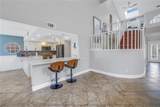
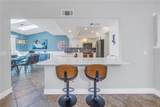
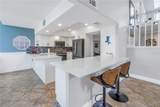
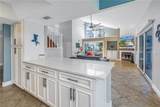
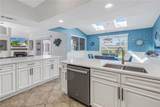
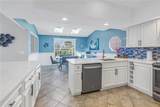
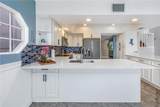
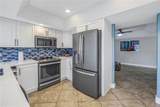
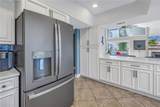
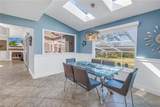
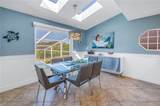
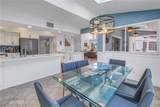
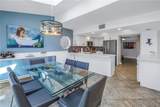
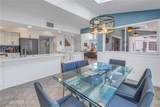
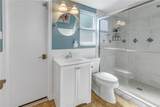
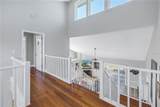
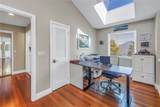
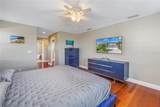
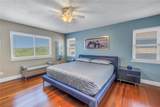
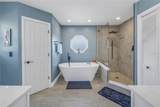
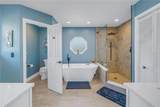
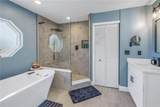
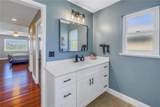
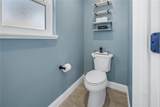
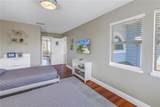
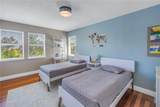
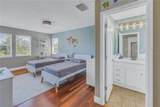
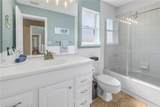
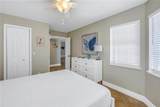
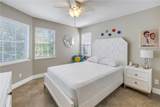
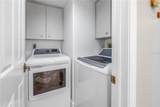
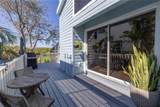
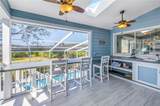
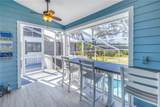
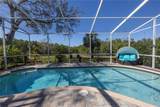
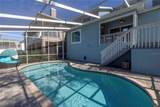
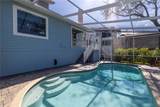
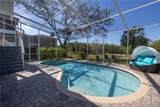
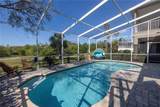
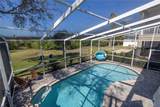
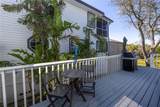
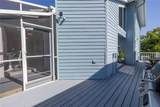
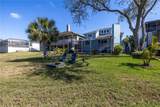
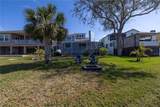
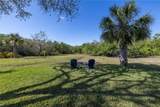
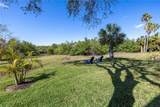
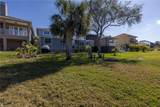
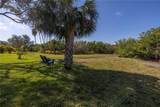
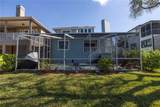
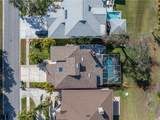
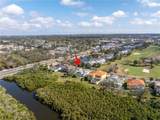
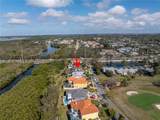
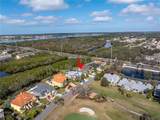
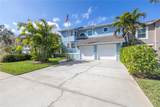
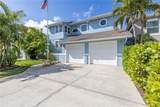
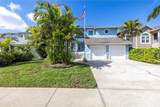
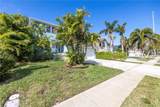
Welcome to the highly desirable Long Bayou Estates, surrounded by the lush greens of Seminole Country Club and the waterfront mangroves of Long Bayou, leading to Boca Ciega Bay. This stunning home, with waterfront kayak access, is full of beautiful upgrades and impressive architectural details. The home offers the perfect blend of comfort and sophistication. Step through the grand double doors into an impressive two-story foyer, where a striking winding staircase sets the tone for the elegance within. The open-concept layout flows seamlessly, creating a relaxing and entertaining atmosphere. The spacious great room has an abundance of natural light pouring through the windows and multiple sliders; interior features include custom built-ins and a wood-burning fireplace, while expansive sliding glass doors lead to the screened lanai & pool area, complete with high-top seating, a wet bar with scenic waterfront views. The chef’s kitchen is a dream, featuring beautiful wood cabinetry, quartz countertops, double peninsulas with bar seating, stainless GE appliances, and recessed lighting. The bonus room off the kitchen offers flexibility—use it as a home office, game room, additional dining space, or even a 4th bedroom. The main level also includes a bright, airy bedroom with scenic golf course views, a full bath with pool access, and a laundry room with additional storage. Upstairs, the open loft is bathed in natural light from a large skylight and overlooks the golf course. The luxurious primary suite offers tropical garden & bayou views, plus three walk-in closets for ultimate storage. The spa-like master bath boasts a soaking tub, oversized walk-in shower with frameless glass doors, dual comfort-height vanities, a private water closet, and a linen closet. An additional bedroom with an en-suite bath provides privacy and comfort for guests. Outside, enjoy a huge screened-in pool area a large side deck with access to the pool bath, and under-house storage for all your outdoor gear, and bonus: the pool heater is brand new 2024! On top of it all, manatees and dolphins visit frequently, making this home a true waterfront paradise. Located just minutes from gorgeous Gulf beaches, public boat ramps, and Seminole City Center’s dining, shopping, and entertainment, this home offers both tranquility and convenience. It’s the perfect place to experience Florida’s best coastal living, don’t miss out on this rare gem! Additionally bonus is that approximately half of all the windows have recently been replaced!
-
3BEDS
-
0.22ACRES
-
3BATHS
-
01/2 BATHS
-
2,436SQFT
-
$0$/SQFT
School Information
Description
Welcome to the highly desirable Long Bayou Estates, surrounded by the lush greens of Seminole Country Club and the waterfront mangroves of Long Bayou, leading to Boca Ciega Bay. This stunning home, with waterfront kayak access, is full of beautiful upgrades and impressive architectural details. The home offers the perfect blend of comfort and sophistication. Step through the grand double doors into an impressive two-story foyer, where a striking winding staircase sets the tone for the elegance within. The open-concept layout flows seamlessly, creating a relaxing and entertaining atmosphere. The spacious great room has an abundance of natural light pouring through the windows and multiple sliders; interior features include custom built-ins and a wood-burning fireplace, while expansive sliding glass doors lead to the screened lanai & pool area, complete with high-top seating, a wet bar with scenic waterfront views. The chef’s kitchen is a dream, featuring beautiful wood cabinetry, quartz countertops, double peninsulas with bar seating, stainless GE appliances, and recessed lighting. The bonus room off the kitchen offers flexibility—use it as a home office, game room, additional dining space, or even a 4th bedroom. The main level also includes a bright, airy bedroom with scenic golf course views, a full bath with pool access, and a laundry room with additional storage. Upstairs, the open loft is bathed in natural light from a large skylight and overlooks the golf course. The luxurious primary suite offers tropical garden & bayou views, plus three walk-in closets for ultimate storage. The spa-like master bath boasts a soaking tub, oversized walk-in shower with frameless glass doors, dual comfort-height vanities, a private water closet, and a linen closet. An additional bedroom with an en-suite bath provides privacy and comfort for guests. Outside, enjoy a huge screened-in pool area a large side deck with access to the pool bath, and under-house storage for all your outdoor gear, and bonus: the pool heater is brand new 2024! On top of it all, manatees and dolphins visit frequently, making this home a true waterfront paradise. Located just minutes from gorgeous Gulf beaches, public boat ramps, and Seminole City Center’s dining, shopping, and entertainment, this home offers both tranquility and convenience. It’s the perfect place to experience Florida’s best coastal living, don’t miss out on this rare gem! Additionally bonus is that approximately half of all the windows have recently been replaced!

© 2026 My Florida Regional MLS DBA Stellar MLS. All rights reserved. All listings displayed pursuant to IDX. All listing information is deemed reliable but not guaranteed and should be independently verified through personal inspection by appropriate professionals. Listings displayed on this website may be subject to prior sale or removal from sale; availability of any listing should always be independently verified. Listing information is provided for consumers personal, non-commercial use, solely to identify potential properties for potential purchase; all other use is strictly prohibited and may violate relevant federal and state law. Data last updated 2026-10-13T17:45:50.667.
