







Skip To Content

7221 Sutton Lane

Sarasota, FL 34240
  • $539,900
  • STATUS: Active
  • ON SITE: 219 Days
  • MLS #: A4688964
$539,900
  • 3
    BEDS
  • 0.04
    ACRES
  • 2
    BATHS
  • 1
    1/2 BATHS
  • 1,757
    SQFT
  • $307
    $/SQFT
Neighborhood:
Type:
Townhouse
Built:
2024
County:
Area:

School Information

Elementary School:
Middle School:
High School:

Description

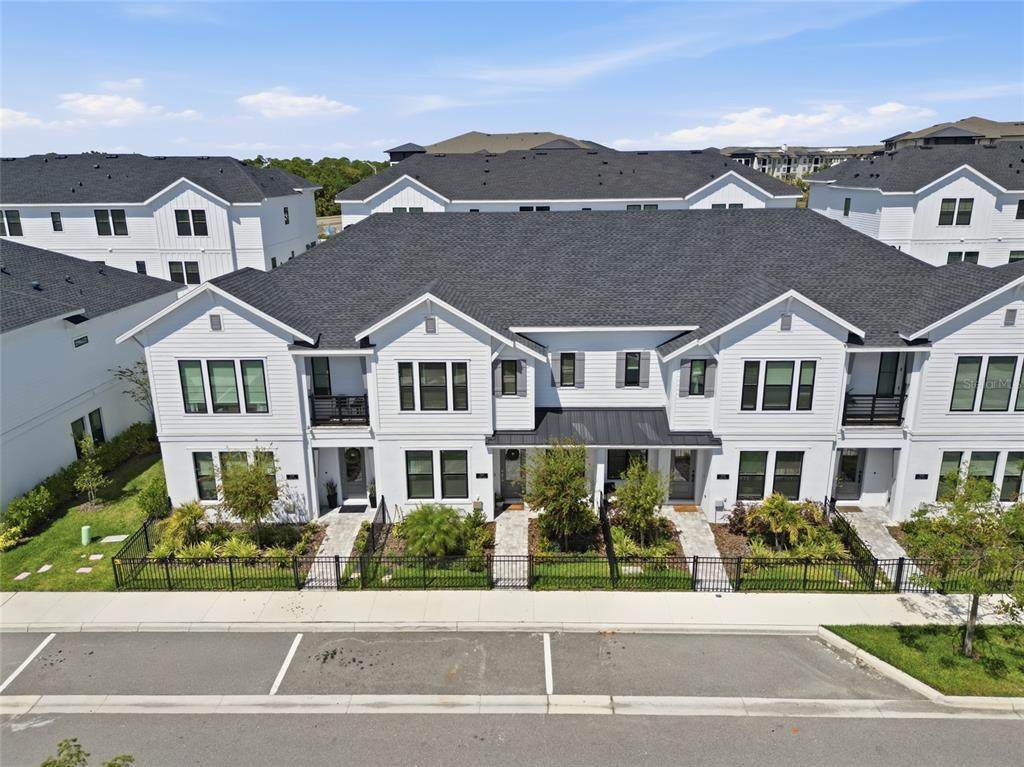
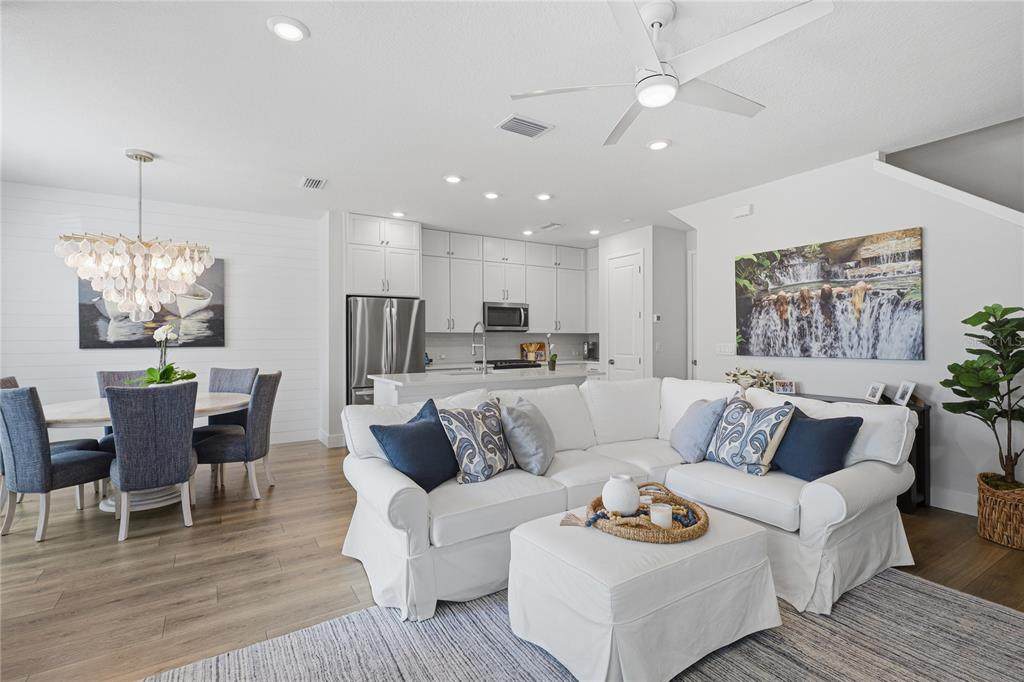
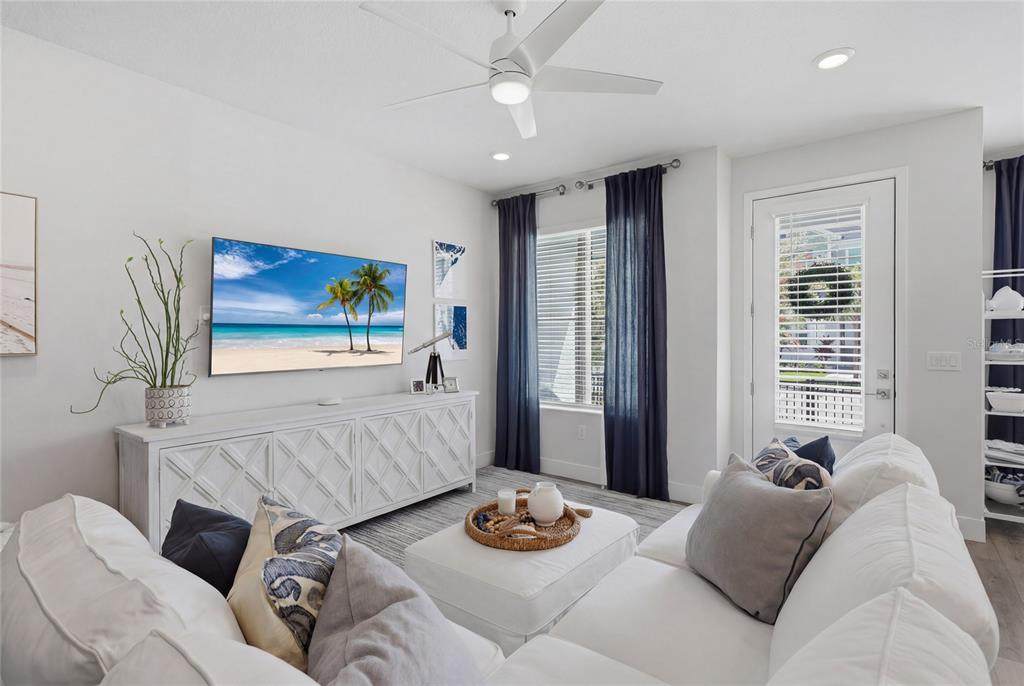
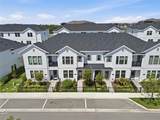
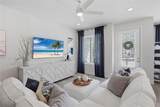
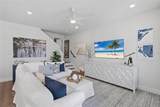
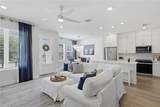
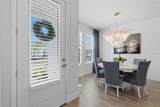
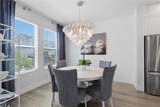
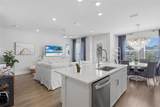
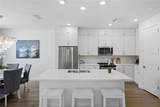
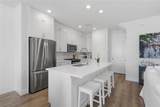
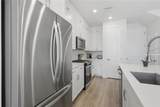
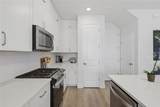
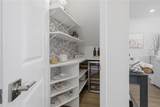
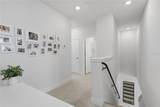
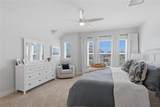
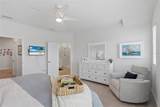
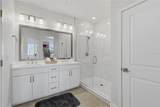
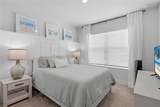
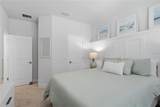
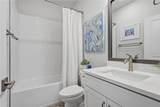
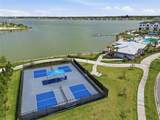
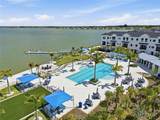
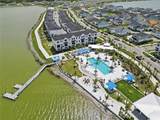
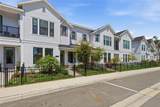
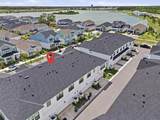
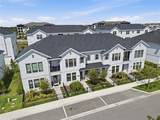
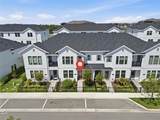
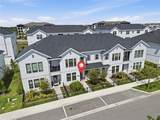
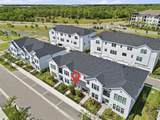
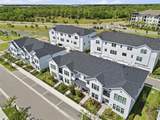
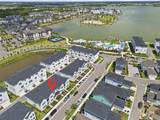
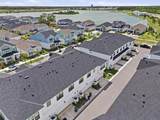
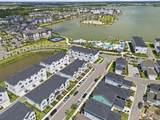
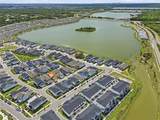
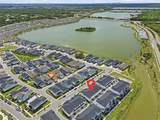
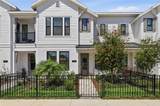
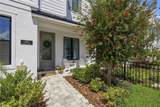
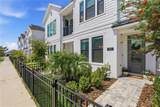
Better than new and beautifully upgraded, this stunning townhouse offers the perfect blend of style, comfort, and location. Featuring wide-open living spaces and sophisticated designer finishes throughout, this home is truly moved-in ready. The gourmet kitchen is the heart of the home, showcasing elegant quartz countertops, solid wood white cabinetry, stainless steel appliances, and a butler’s pantry complete with a wine refrigerator. Beachwood laminate flooring flows throughout the main living areas, complemented by custom wood accent walls that add warmth and character. The two and a half garage is fully finished and thoughtfully designed with custom built-in cabinets and benches for added storage and functionality. Upstairs, the spacious Owner’s Retreat features an expansive and natural light walk-in closet and a spa-inspired bathroom with a luxurious Super Shower. A versatile loft and two additional bedrooms with walking closets provide flexible space for guests. Emera Landing offers resort-style living with amenities including a lakeside pool, fire pit, pickleball courts, and a waterfront dog park. Ideally located near the vibrant Waterside Place in Lakewood Ranch, you’ll love morning walks by the water, coffee at local cafés, boutique shopping, and year-round events; all just minutes from your doorstep.

Monthly Payment Calculator


© 2026 My Florida Regional MLS DBA Stellar MLS. All rights reserved. All listings displayed pursuant to IDX. All listing information is deemed reliable but not guaranteed and should be independently verified through personal inspection by appropriate professionals. Listings displayed on this website may be subject to prior sale or removal from sale; availability of any listing should always be independently verified. Listing information is provided for consumers personal, non-commercial use, solely to identify potential properties for potential purchase; all other use is strictly prohibited and may violate relevant federal and state law. Data last updated 2026-11-11T23:46:04.163.
www.bairdrealtygroup.com/homes/174871102
Print Image

7221 Sutton Lane Sarasota, FL 34240

  • Price: $539,900
  • Status: Active
  • On Site: 219 Days
  • MLS #: A4688964
3
Beds
2
Baths
1
½ Baths
0.04
Acres
1,757
SQFT
$307
$/SQFT
2024
Built
Neighborhood:
Emerald Lndg/Waterside
County:
Sarasota
Area:
Sarasota
Elementary School:
Tatum Ridge Elementary
Middle School:
McIntosh Middle
High School:
Booker High
Property Description
Better than new and beautifully upgraded, this stunning townhouse offers the perfect blend of style, comfort, and location. Featuring wide-open living spaces and sophisticated designer finishes throughout, this home is truly moved-in ready. The gourmet kitchen is the heart of the home, showcasing elegant quartz countertops, solid wood white cabinetry, stainless steel appliances, and a butler’s pantry complete with a wine refrigerator. Beachwood laminate flooring flows throughout the main living areas, complemented by custom wood accent walls that add warmth and character. The two and a half garage is fully finished and thoughtfully designed with custom built-in cabinets and benches for added storage and functionality. Upstairs, the spacious Owner’s Retreat features an expansive and natural light walk-in closet and a spa-inspired bathroom with a luxurious Super Shower. A versatile loft and two additional bedrooms with walking closets provide flexible space for guests. Emera Landing offers resort-style living with amenities including a lakeside pool, fire pit, pickleball courts, and a waterfront dog park. Ideally located near the vibrant Waterside Place in Lakewood Ranch, you’ll love morning walks by the water, coffee at local cafés, boutique shopping, and year-round events; all just minutes from your doorstep.
Exterior Features

Attached Garage Yn Yes Carport Yn No Construction Materials BlockStuccoWood Frame Covered Spaces 2 Direction Faces South Exterior Features Irrigation System Foundation Details Slab Pool Private Yn No Road Surface Type Asphalt Roof Shingle Water Access Yn No Water Extras Yn No Water View Yn No Waterfront Yn No

Interior Features

Appliances Bar FridgeDishwasherDisposalDryerElectric Water HeaterIce MakerMicrowaveRangeRefrigeratorWasher Building Area Total 2265 Cooling Central Air Cooling YN Yes Fireplace Yn No Flooring CarpetLaminateHardwood Furnished Unfurnished Heating Central Heating YN Yes Interior Features Ceiling Fan(s)Kitchen/Family Room ComboPrimaryBedroom UpstairsSolid Wood CabinetsStone CountersThermostatWalk-In Closet(s)Window Treatments Laundry Features Laundry Closet Levels Two Rooms Bedroom 2 (Walk-In Closet(s)) Bedroom 3 (Walk-In Closet(s)) Kitchen (Built-in Closet) Primary Bedroom (Walk-In Closet(s)) Living Room (Ceiling Fan(s)No Closet) Sewer Public Sewer Stories Total 2 Water Source Public

Property Features

Additional Lease Restrictions Please See HOA Docs for any additional Restrictions. Additional Parcels YN No Approval Process Please See HOA Docs for any additional Restrictions. Association Amenities ClubhousePickleball Court(s)PoolRecreation FacilitiesSpa/Hot TubTennis Court(s) Association Approval Required Yn Yes Association Fee 792 Association Fee Frequency Quarterly Association Fee Includes Community PoolMaintenance GroundsPrivate RoadRecreational Facilities Association Fee Monthly Amount 264 Association Fee Requirement Required Association Yn Yes Builder Name David Weekley Homes Building Name Number 2 Cdd Yn No Community Features DockWater AccessClubhouseDog ParkPoolSidewalksTennis Court(s) Down Payment Resource Yes Flood Zone Code x Garage Yn Yes Homestead Yn No Lease Considered YN Yes Lease Restrictions YN Yes Minimum Lease 1-2 Years New Construction Yn No Occupant Type Owner Ownership Fee Simple Pets Allowed Yes Property Sub Type Townhouse Senior Community Yn No Special Listing Conditions None Sw Subdiv Community Name Not Applicable Tax Annual Amount 7432.82 Total Annual Fees 3168 Total Monthly Fees 264 Utilities Cable ConnectedElectricity Connected Yrs Of Owner Prior To Leasing Re No Zoning VPD


Listing information © 2026 My Florida Regional MLS DBA Stellar MLS..
Listing provided courtesy of MICHAEL SAUNDERS & COMPANY: 941-383-7591.


© 2026 My Florida Regional MLS DBA Stellar MLS. All rights reserved. All listings displayed pursuant to IDX. All listing information is deemed reliable but not guaranteed and should be independently verified through personal inspection by appropriate professionals. Listings displayed on this website may be subject to prior sale or removal from sale; availability of any listing should always be independently verified. Listing information is provided for consumers personal, non-commercial use, solely to identify potential properties for potential purchase; all other use is strictly prohibited and may violate relevant federal and state law. Data last updated 2026-11-11T23:46:04.163.
 
https://bt-photos.global.ssl.fastly.net/mfr/orig_boomver_3_A4688964-2.jpg https://bt-photos.global.ssl.fastly.net/mfr/orig_boomver_3_A4688964-2.jpg https://bt-photos.global.ssl.fastly.net/mfr/orig_boomver_3_A4688964-2.jpg
Logo
Baird Realty Group
6695 Gulf Boulevard
St. Pete Beach FL, 33706