




Description
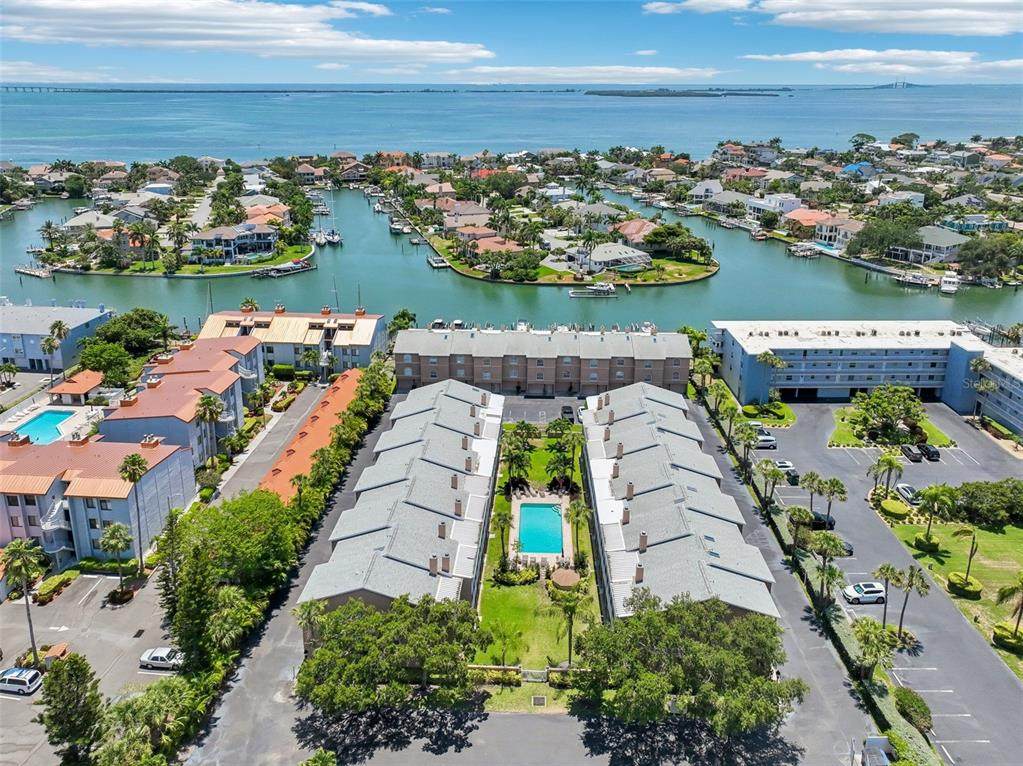
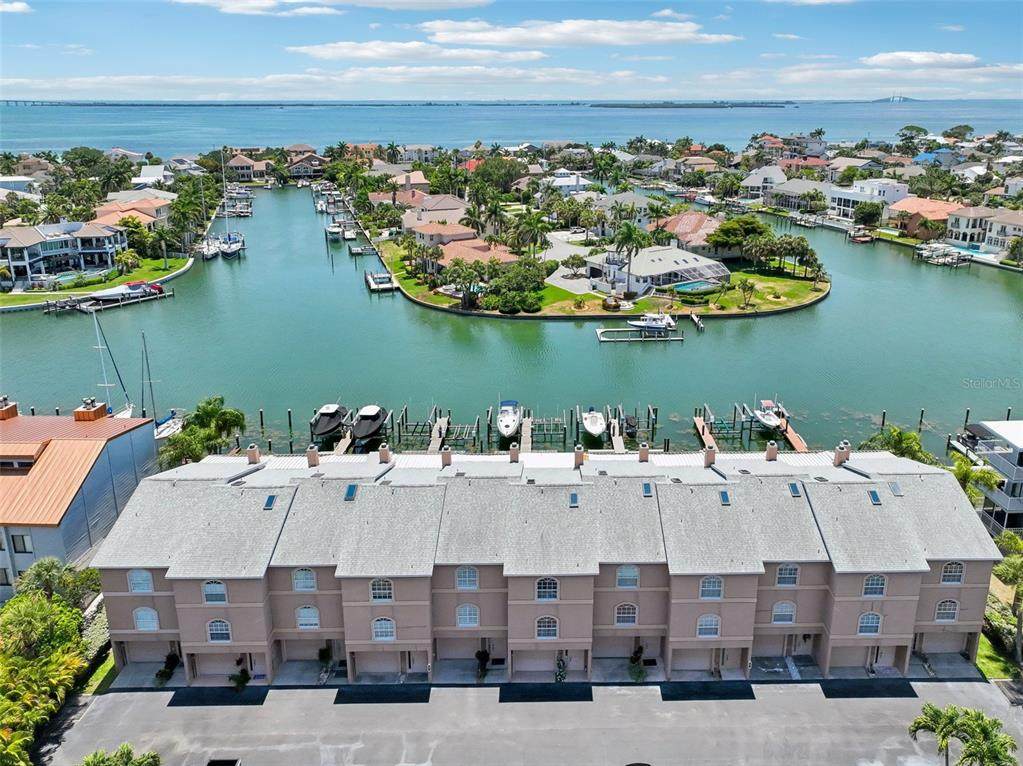
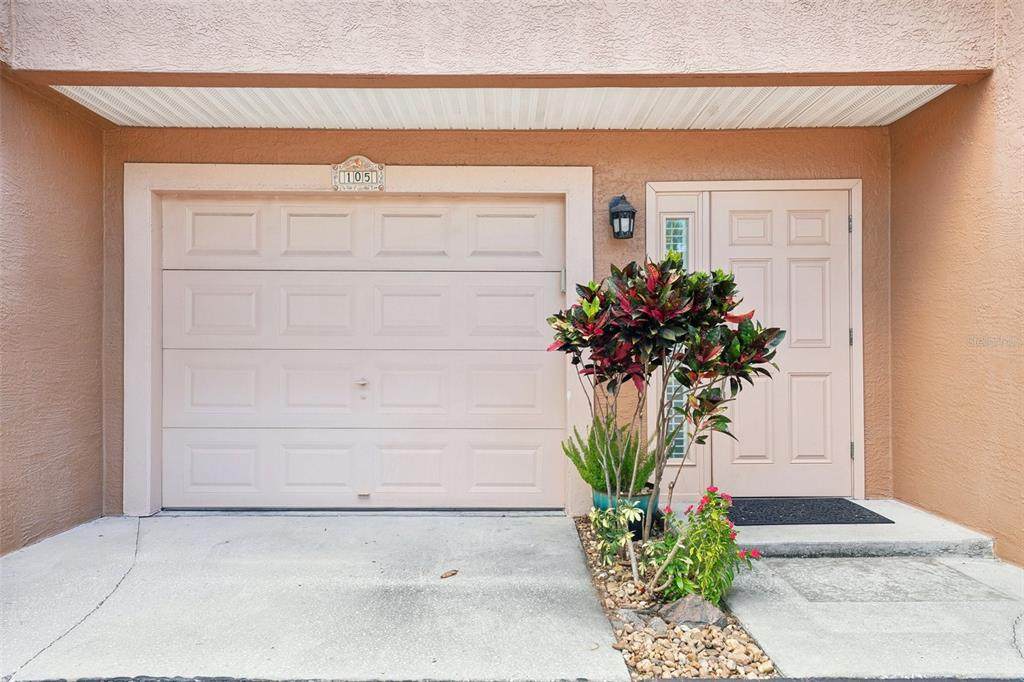
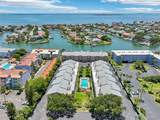
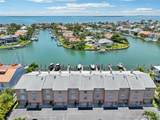
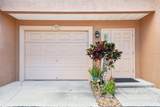
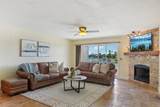
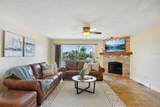
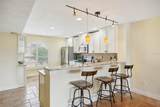
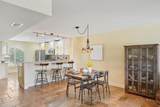
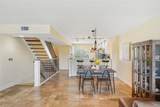
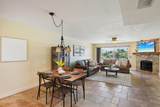
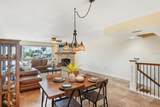
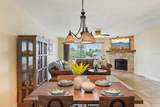
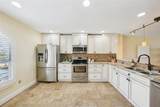
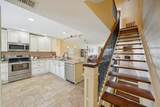
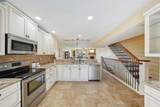
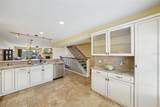
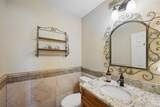
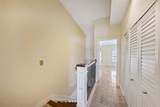
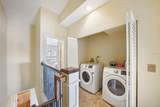
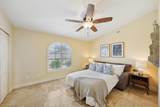
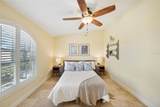
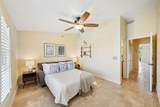
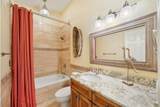
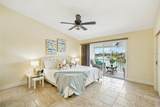
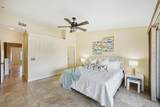
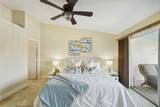
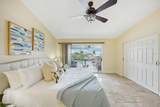
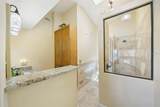
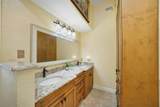
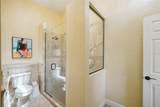
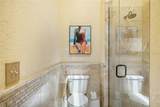
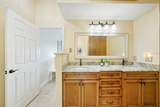
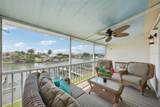
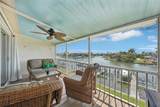
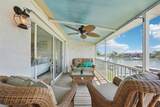
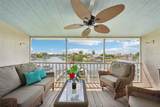
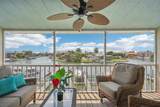
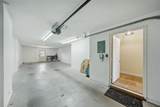
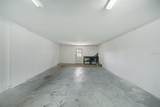
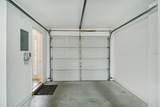
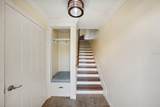
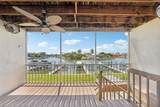
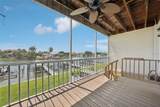
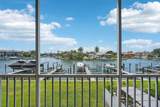
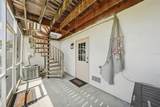
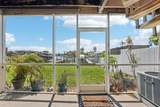
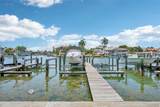
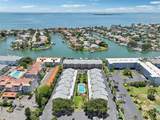
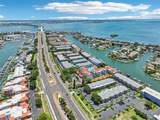
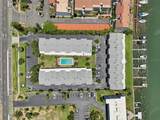
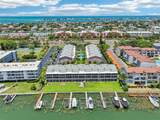
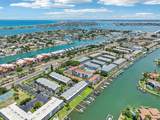
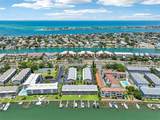
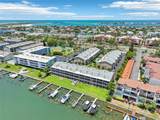
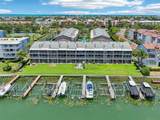
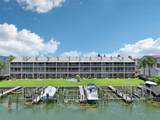
Welcome to your slice of Tierra Verde paradise. This renovated 2-bedroom, 2.5-bath waterfront townhome at Palm Island delivers a rare combination — a wide-basin water view, a deeded boat slip with lift, and a thoughtfully updated interior, all just minutes from St. Pete Beach, Fort De Soto, and downtown St. Petersburg. Across the 1,650 sq. ft. three-story floor plan, travertine flooring runs throughout, vaulted ceilings with skylights crown the top floor, and an open-concept main level is anchored by a stacked-stone wood-burning fireplace with reclaimed-wood mantel. The renovated kitchen features glazed shaker cabinetry, granite counters, a stainless steel appliance suite, and a travertine subway backsplash, with track and pendant lighting over a peninsula bar that flows into the living area. The primary suite enjoys its own floor with sliding doors to a private screened balcony framing one of the widest water views in the community — boats coming and going from your back-door marina. The renovated primary bath features a frameless glass walk-in shower, travertine surround, and oil-rubbed bronze fixtures. A spacious second bedroom, additional full bath, updated half bath, and upstairs front-load laundry complete the layout. Plantation shutters appear throughout, including the signature arched windows. Below: an attached garage with direct interior access. Outside: your deeded boat slip with lift, a heated community pool, and the unmatched Tierra Verde lifestyle. The Palm Island HOA fee covers cable, water, sewer, trash, building insurance (with master flood coverage), pool, grounds, and exterior maintenance — including doors, windows, and garage doors. The building benefits of a recent new roof. Buyer approval required; one pet up to 30 lbs welcome; three-month minimum lease term. Whether you're seeking a primary residence, a winter retreat, or a turnkey boater's getaway, this is Tierra Verde living fully realized. Schedule your private showing today.
-
2BEDS
-
0.04ACRES
-
2BATHS
-
11/2 BATHS
-
1,650SQFT
-
$454$/SQFT
School Information
Description
Welcome to your slice of Tierra Verde paradise. This renovated 2-bedroom, 2.5-bath waterfront townhome at Palm Island delivers a rare combination — a wide-basin water view, a deeded boat slip with lift, and a thoughtfully updated interior, all just minutes from St. Pete Beach, Fort De Soto, and downtown St. Petersburg. Across the 1,650 sq. ft. three-story floor plan, travertine flooring runs throughout, vaulted ceilings with skylights crown the top floor, and an open-concept main level is anchored by a stacked-stone wood-burning fireplace with reclaimed-wood mantel. The renovated kitchen features glazed shaker cabinetry, granite counters, a stainless steel appliance suite, and a travertine subway backsplash, with track and pendant lighting over a peninsula bar that flows into the living area. The primary suite enjoys its own floor with sliding doors to a private screened balcony framing one of the widest water views in the community — boats coming and going from your back-door marina. The renovated primary bath features a frameless glass walk-in shower, travertine surround, and oil-rubbed bronze fixtures. A spacious second bedroom, additional full bath, updated half bath, and upstairs front-load laundry complete the layout. Plantation shutters appear throughout, including the signature arched windows. Below: an attached garage with direct interior access. Outside: your deeded boat slip with lift, a heated community pool, and the unmatched Tierra Verde lifestyle. The Palm Island HOA fee covers cable, water, sewer, trash, building insurance (with master flood coverage), pool, grounds, and exterior maintenance — including doors, windows, and garage doors. The building benefits of a recent new roof. Buyer approval required; one pet up to 30 lbs welcome; three-month minimum lease term. Whether you're seeking a primary residence, a winter retreat, or a turnkey boater's getaway, this is Tierra Verde living fully realized. Schedule your private showing today.

© 2026 My Florida Regional MLS DBA Stellar MLS. All rights reserved. All listings displayed pursuant to IDX. All listing information is deemed reliable but not guaranteed and should be independently verified through personal inspection by appropriate professionals. Listings displayed on this website may be subject to prior sale or removal from sale; availability of any listing should always be independently verified. Listing information is provided for consumers personal, non-commercial use, solely to identify potential properties for potential purchase; all other use is strictly prohibited and may violate relevant federal and state law. Data last updated 2026-11-10T23:43:29.653.
