
Skip To Content

4227 Big Sky Drive

Spring Hill, FL 34604
  • $370,590
  • STATUS: Closed
  • ON SITE: 602 Days
  • MLS #: TB8349963
Sold - 02/27/2026
$370,590
SOLD - 02/27/2026
  • 5
    BEDS
  • 0.14
    ACRES
  • 3
    BATHS
  • 0
    1/2 BATHS
  • 2,402
    SQFT
  • $0
    $/SQFT
Neighborhood:
Type:
Single-Family Home
Built:
2025
County:

School Information

Description

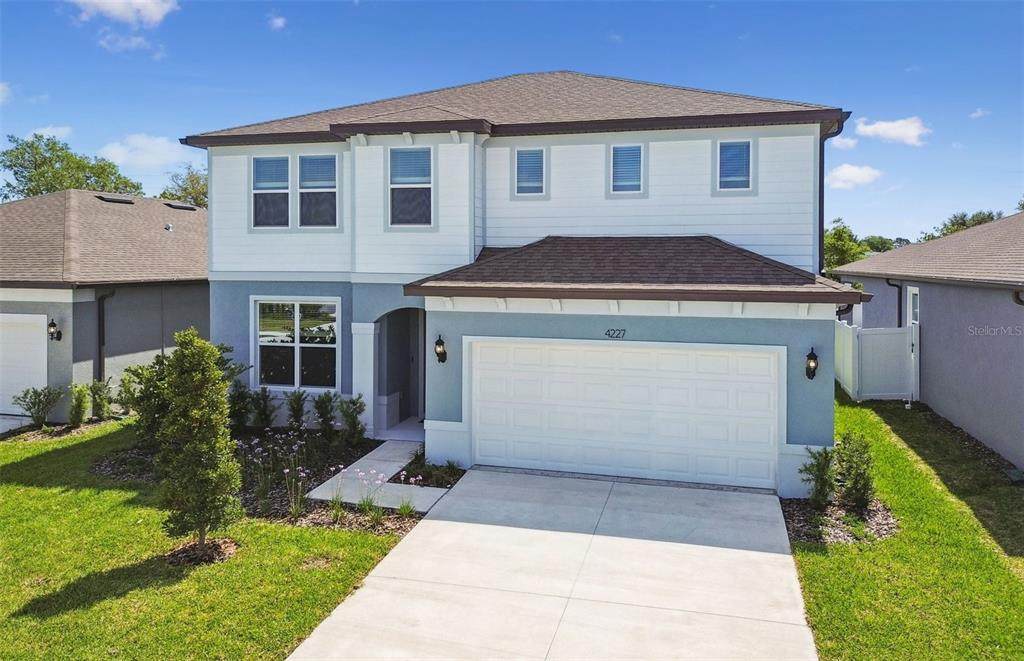
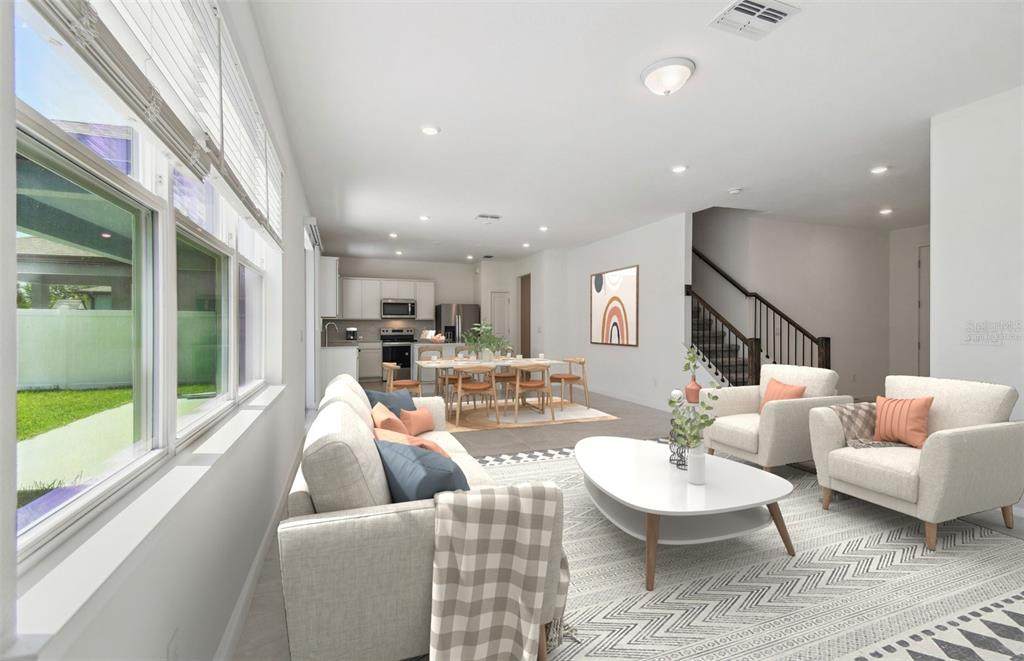
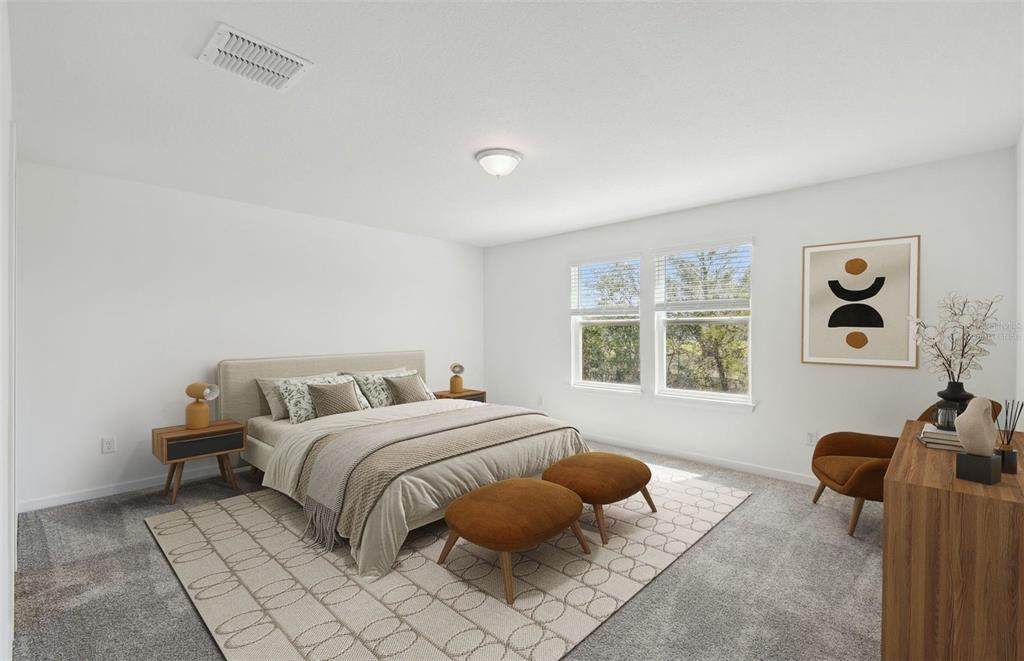
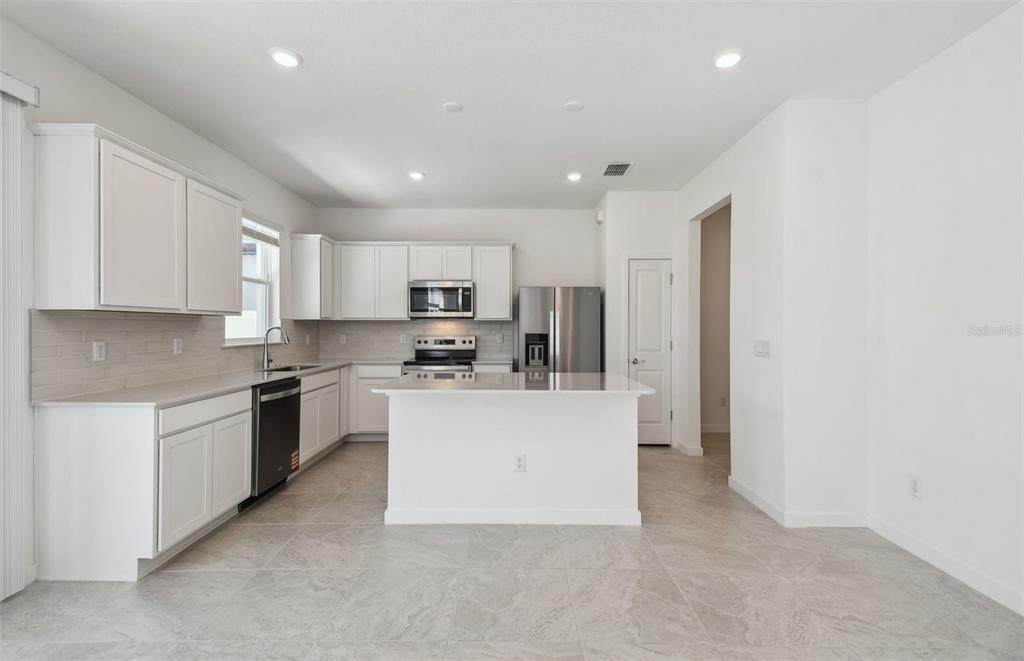
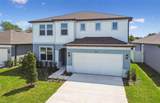
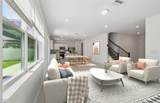
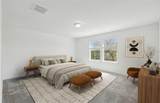
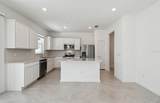
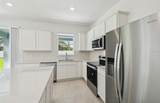
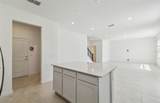
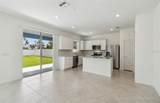
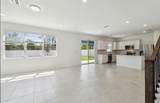
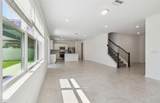
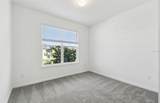
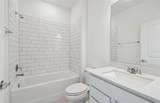
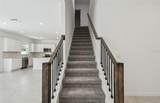
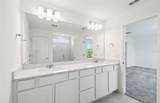
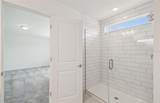
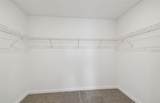
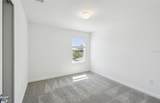
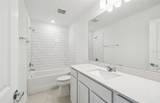
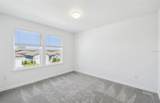
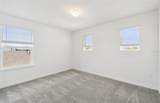
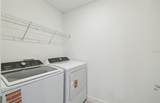
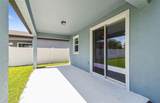
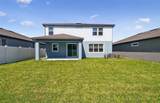
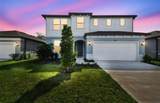
Virtually Staged. Move In Ready Available NOW!! Pulte Homes is now selling in Valleybrook! Enjoy all the benefits of a new construction home in this boutique community located in Spring Hill. Enjoy convenient access to the Suncoast Parkway, US-41, and Ridge Rd. Extension, and Florida's beautiful Nature Coast. Plus, Valleybrook features a community park with a playground, and No CDD fees. This two-story Tilden home design showcases an open-concept floor plan with 21”x21” tile flooring in the main living areas, bathrooms, and laundry room, and stain-resistant carpet in the bedrooms and loft. The kitchen features an island, a large single-bowl sink, a 3”x11” tiled backsplash, and Whirlpool stainless steel appliances, including a dishwasher, microwave, refrigerator and range. Designer white cabinets and 2cm quartz countertops are in the kitchen and bathrooms. This home makes great use of space with the upgraded first-floor guest bedroom and a full bath, a versatile loft area, a convenient 2nd-floor laundry room with washer and dryer, storage under the stairs, a spacious gathering room, a large, upgraded covered lanai, and a 2-car garage. Additional features include LED downlights in select living areas, pendant prewire in the kitchen, iron balusters with oak handrail at stairs, faux wood blinds throughout and a Smart Home technology package with video doorbell. Enjoy peace of mind with Pulte’s transferable, 10-year Limited Structural Warranty that covers materials and workmanship in the 1st year, workability of plumbing, electrical, HVAC, and other mechanical systems through the 2nd year, various types of water infiltration and internal leaks through the 5th year, and the structural integrity of the home through the 10th year. Plus, we’re currently offering limited-time incentives and below-market rates!

Monthly Payment Calculator


© 2026 My Florida Regional MLS DBA Stellar MLS. All rights reserved. All listings displayed pursuant to IDX. All listing information is deemed reliable but not guaranteed and should be independently verified through personal inspection by appropriate professionals. Listings displayed on this website may be subject to prior sale or removal from sale; availability of any listing should always be independently verified. Listing information is provided for consumers personal, non-commercial use, solely to identify potential properties for potential purchase; all other use is strictly prohibited and may violate relevant federal and state law. Data last updated 2026-10-09T21:43:39.057.
www.bairdrealtygroup.com/homes/160496217
Print Image

4227 Big Sky Drive Spring Hill, FL 34604

  • Price: $374,590
  • Status: Closed
  • On Site: 602 Days
  • Updated: 56 min ago
  • MLS #: TB8349963
5
Beds
3
Baths
0
½ Baths
0.14
Acres
2,402
SQFT
$0
$/SQFT
2025
Built
Neighborhood:
Valleybrook
County:
Hernando
Area:
Brooksville/Masaryktown/Spring Hill
Middle School:
Powell Middle
High School:
Natures Coast Technical High School
Property Description
Virtually Staged. Move In Ready Available NOW!! Pulte Homes is now selling in Valleybrook! Enjoy all the benefits of a new construction home in this boutique community located in Spring Hill. Enjoy convenient access to the Suncoast Parkway, US-41, and Ridge Rd. Extension, and Florida's beautiful Nature Coast. Plus, Valleybrook features a community park with a playground, and No CDD fees. This two-story Tilden home design showcases an open-concept floor plan with 21”x21” tile flooring in the main living areas, bathrooms, and laundry room, and stain-resistant carpet in the bedrooms and loft. The kitchen features an island, a large single-bowl sink, a 3”x11” tiled backsplash, and Whirlpool stainless steel appliances, including a dishwasher, microwave, refrigerator and range. Designer white cabinets and 2cm quartz countertops are in the kitchen and bathrooms. This home makes great use of space with the upgraded first-floor guest bedroom and a full bath, a versatile loft area, a convenient 2nd-floor laundry room with washer and dryer, storage under the stairs, a spacious gathering room, a large, upgraded covered lanai, and a 2-car garage. Additional features include LED downlights in select living areas, pendant prewire in the kitchen, iron balusters with oak handrail at stairs, faux wood blinds throughout and a Smart Home technology package with video doorbell. Enjoy peace of mind with Pulte’s transferable, 10-year Limited Structural Warranty that covers materials and workmanship in the 1st year, workability of plumbing, electrical, HVAC, and other mechanical systems through the 2nd year, various types of water infiltration and internal leaks through the 5th year, and the structural integrity of the home through the 10th year. Plus, we’re currently offering limited-time incentives and below-market rates!
Exterior Features

Architectural Style Florida Attached Garage Yn Yes Carport Yn No Construction Materials BlockStuccoWood Frame Covered Spaces 2 Direction Faces West Exterior Features Irrigation SystemSidewalkSliding Doors Foundation Details Slab Lot Features LandscapedSidewalk Pool Private Yn No Road Frontage Type Street Paved Road Surface Type PavedAsphalt Roof Shingle Water Access Yn No Water Extras Yn No Water View Yn No Waterfront Yn No

Interior Features

Additional Rooms LoftStorage Rooms Appliances DishwasherDisposalDryerElectric Water HeaterMicrowaveRangeRefrigeratorWasher Building Area Total 2976 Cooling Central Air Cooling YN Yes Fireplace Yn No Flooring CarpetTile Heating Central Heating YN Yes Interior Features Eating Space In KitchenIn Wall Pest SystemOpen FloorplanPrimaryBedroom UpstairsSolid Surface CountersThermostatWalk-In Closet(s) Laundry Features InsideLaundry RoomUpper Level Levels Two Rooms Kitchen (Pantry) Primary Bedroom (Walk-In Closet(s)) Living Room Dinette Loft Bedroom 2 (Built-in Closet) Bedroom 3 (Built-in Closet) Bedroom 4 (Built-in Closet) Bedroom 5 (Built-in Closet) Balcony/Porch/Lanai Sewer Public Sewer Stories Total 2 Water Source Public Window Features BlindsLow-Emissivity Windows

Property Features

Additional Lease Restrictions Please contact HOA manager at 813-993-4000Ext. 134 for more details. Additional Parcels YN No Approval Process Please contact HOA manager at pdooley@homeriver.com for more details. Association Approval Required Yn Yes Association Fee 129 Association Fee Frequency Monthly Association Fee Monthly Amount 129 Association Fee Requirement Required Association Yn Yes Builder Name PULTE HOME COMPANYLLC Building Name Number TILDEN Cdd Yn No Down Payment Resource Yes Flood Zone Code X Garage Yn Yes Homestead Yn No Lease Considered YN Yes Lease Restrictions YN Yes Listing Terms CashConventionalFHAVA Loan Minimum Lease 6 Months New Construction Yn Yes Number Of Pets 3 Occupant Type Vacant Ownership Fee Simple Pet Restrictions Max of three household pets; no Pit Bulls or partial Pit Bulls are allowed. Please contact HOA manager at 813-993-4000Ext. 134 for more details. Pets Allowed Breed RestrictionsNumber LimitYes Projected Completion Date 4/17/2025 4:00:00 AM Property Attached YN No Property Condition Completed Property Sub Type Single Family Residence Required Remarks One or more photo(s) has been virtually staged. Security Features Gated CommunitySmoke Detector(s) Senior Community Yn No Special Listing Conditions None Sw Subdiv Community Name Not Applicable Tax Annual Amount 0 Total Annual Fees 1548 Total Monthly Fees 129 Utilities Cable AvailableElectricity ConnectedPhone AvailableSewer ConnectedStreet LightsUnderground UtilitiesWater Connected Yrs Of Owner Prior To Leasing Re No Zoning X


Listing information © 2026 My Florida Regional MLS DBA Stellar MLS..
Listing provided courtesy of PULTE REALTY OF WEST FLORIDA LLC: 813-696-3050.


© 2026 My Florida Regional MLS DBA Stellar MLS. All rights reserved. All listings displayed pursuant to IDX. All listing information is deemed reliable but not guaranteed and should be independently verified through personal inspection by appropriate professionals. Listings displayed on this website may be subject to prior sale or removal from sale; availability of any listing should always be independently verified. Listing information is provided for consumers personal, non-commercial use, solely to identify potential properties for potential purchase; all other use is strictly prohibited and may violate relevant federal and state law. Data last updated 2026-10-09T21:43:39.057.
 
https://bt-photos.global.ssl.fastly.net/mfr/orig_boomver_3_TB8349963-2.jpg https://bt-photos.global.ssl.fastly.net/mfr/orig_boomver_3_TB8349963-2.jpg https://bt-photos.global.ssl.fastly.net/mfr/orig_boomver_3_TB8349963-2.jpg
Logo
Baird Realty Group
6695 Gulf Boulevard
St. Pete Beach FL, 33706