



Skip To Content

31477 Spanish Mission Road

San Antonio, FL 33576
  • $349,990
  • STATUS: Active
  • ON SITE: 245 Days
  • MLS #: TB8485072
$349,990
  • 3
    BEDS
  • 0.06
    ACRES
  • 2
    BATHS
  • 1
    1/2 BATHS
  • 1,788
    SQFT
  • $196
    $/SQFT
Neighborhood:
Type:
Townhouse
Built:
2026
County:
Area:

School Information

Elementary School:
Middle School:
High School:

Description

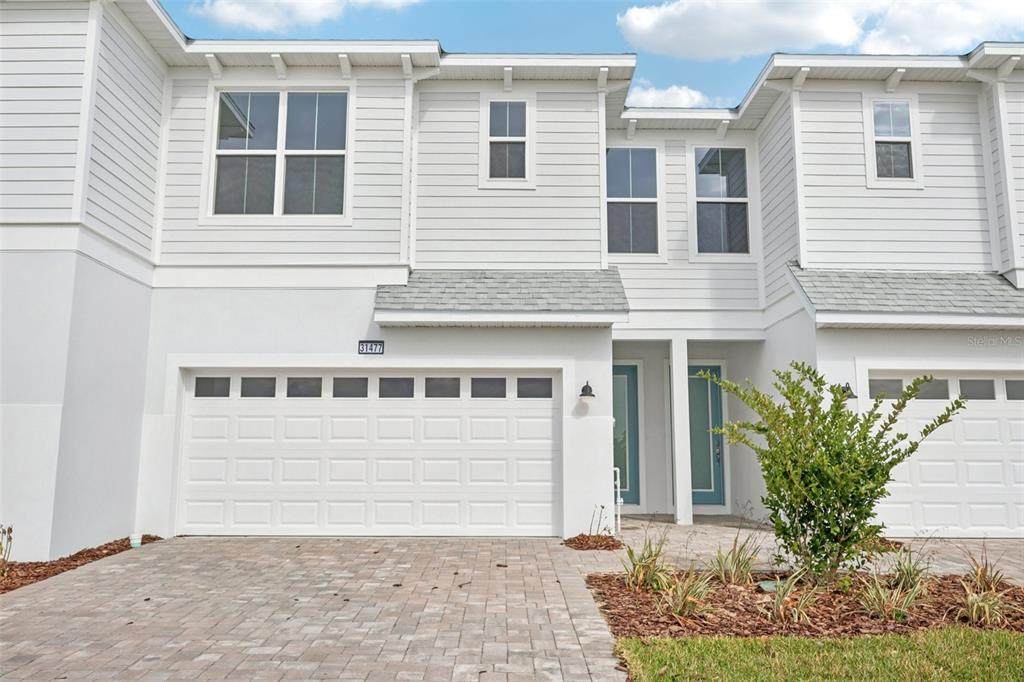
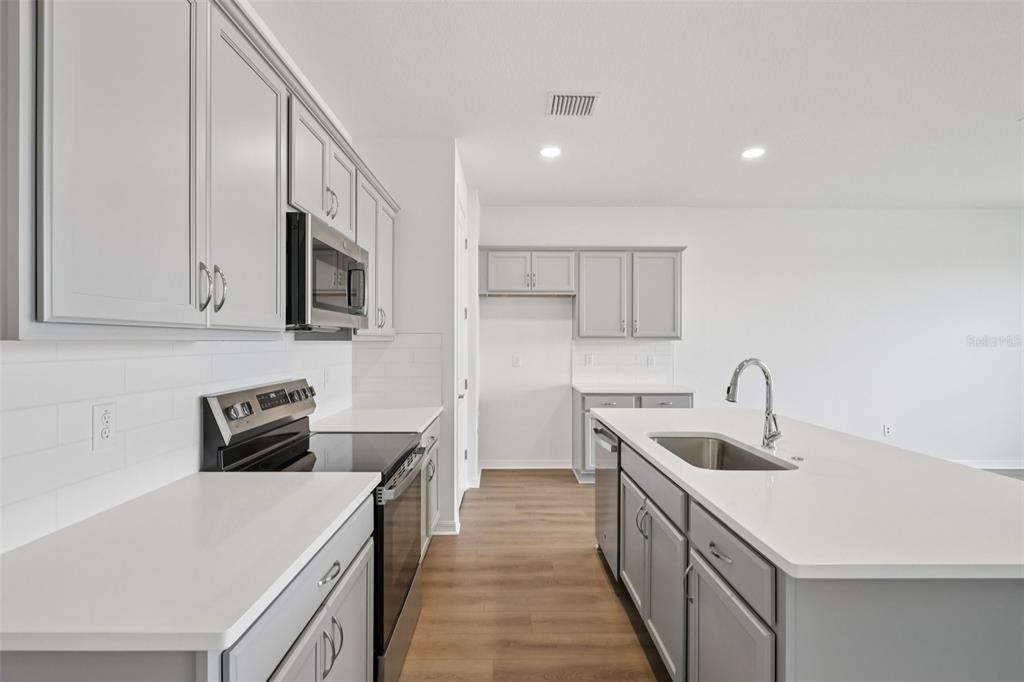
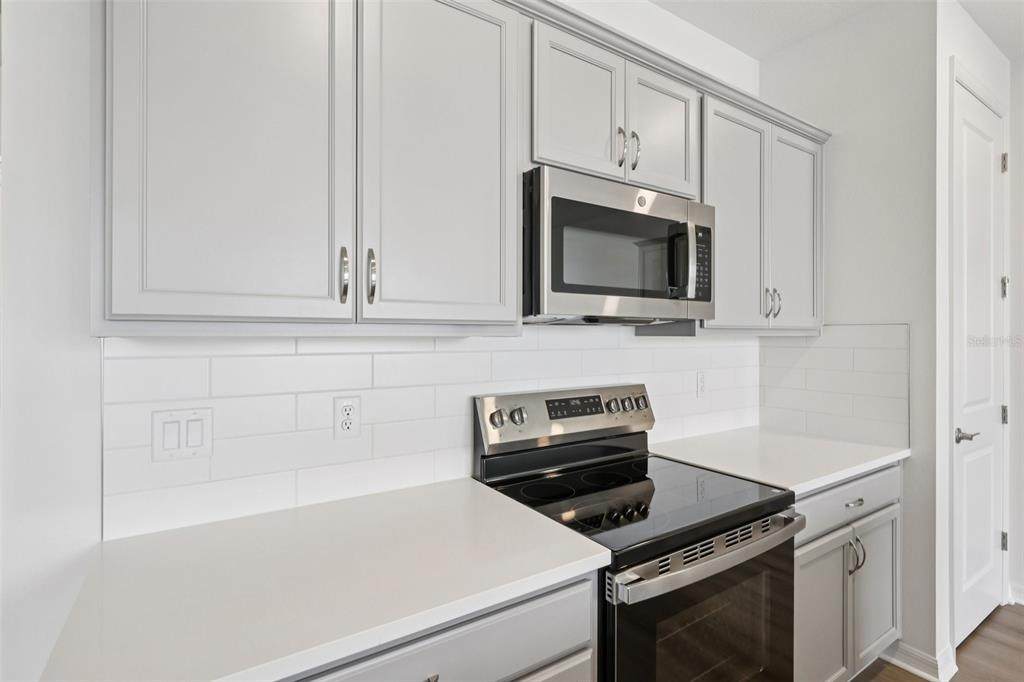
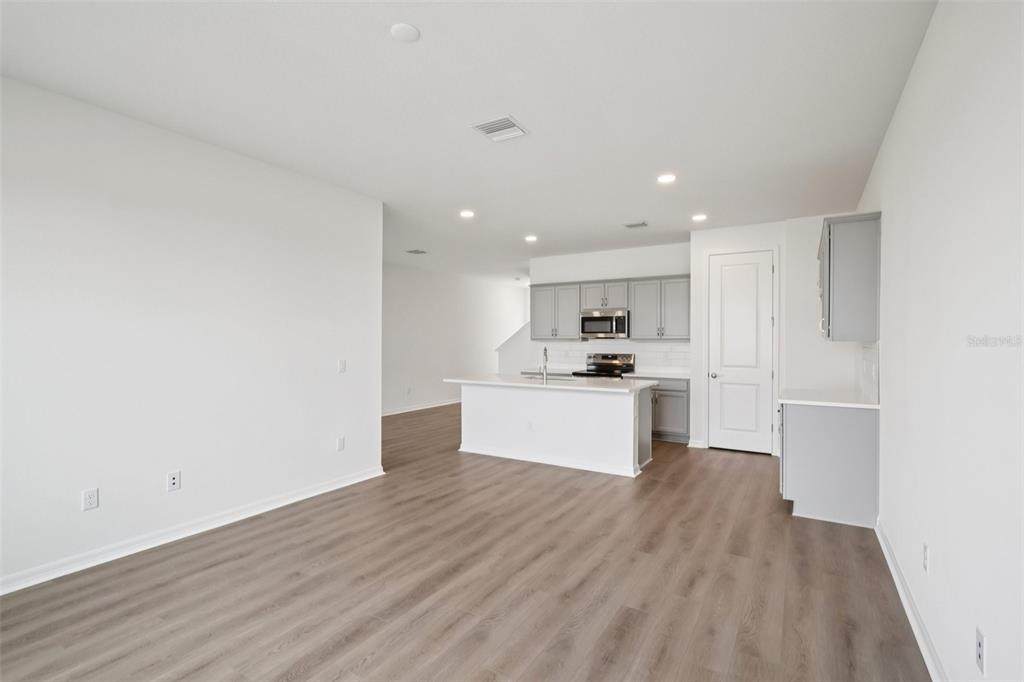
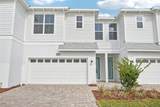
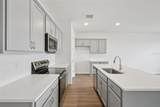
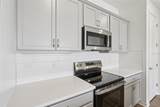
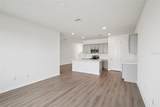
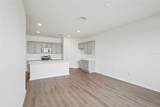
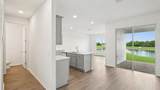
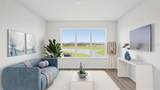
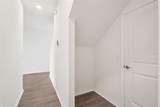
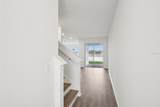
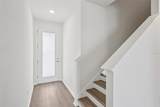
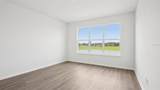
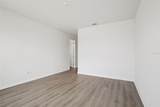
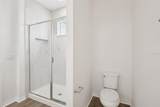
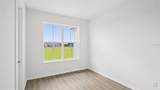
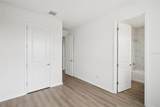
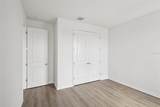
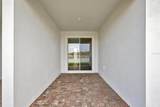
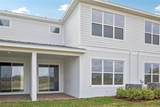
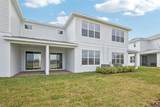
**OFFERING UP TO $20K IN FLEX CASH FOR CASH BUYERS WITH USE OF BUILDERS APPROVED LENDER AND TITLE.** SEE SALES CONSULTANT FOR MORE INFORMATION Stunning 3-Bedroom, 2.5-Bathroom Home Plan with Wetland Views and Low-Maintenance Living. Step inside this open-concept plan that greets you with luxury vinyl plank (LVP) flooring throughout the home and ample natural lighting. The kitchen features light gray cabinetry, luxurious quartz countertops, subway tile backsplash, and an oversized central island made for hosting and entertaining. Outside, a covered lanai and a large, lush backyard await, perfect for enjoying the year-round Florida sunshine and wetland views. As the LVP flooring flows up the stairs as you arrive at the second level, the primary suite features a large walk-in closet, natural lighting and a spa-like en-suite with dual vanities and a large walk-in shower. Two additional bedrooms provide space for you to grow into, host guests, or create an office space complimented by a stylish full bathroom and a laundry space. A two-car garage provides ample storage and convenience. With lawn care and exterior maintenance included, you can spend your days enjoying the community’s amenities, including parks and trails. This townhome offers not just a place to live, but a lifestyle of luxury and leisure. Don’t miss your chance to call this beautiful property home!

Monthly Payment Calculator


© 2026 My Florida Regional MLS DBA Stellar MLS. All rights reserved. All listings displayed pursuant to IDX. All listing information is deemed reliable but not guaranteed and should be independently verified through personal inspection by appropriate professionals. Listings displayed on this website may be subject to prior sale or removal from sale; availability of any listing should always be independently verified. Listing information is provided for consumers personal, non-commercial use, solely to identify potential properties for potential purchase; all other use is strictly prohibited and may violate relevant federal and state law. Data last updated 2026-11-13T23:44:52.457.
www.bairdrealtygroup.com/homes/174076229
Print Image

31477 Spanish Mission Road San Antonio, FL 33576

  • Price: $349,990
  • Status: Active
  • On Site: 245 Days
  • MLS #: TB8485072
3
Beds
2
Baths
1
½ Baths
0.06
Acres
1,788
SQFT
$196
$/SQFT
2026
Built
Neighborhood:
Mirada Parcel 23A
County:
Pasco
Area:
San Antonio
Elementary School:
San Antonio-Po
Middle School:
Pasco Middle-Po
High School:
Pasco High-Po
Property Description
**OFFERING UP TO $20K IN FLEX CASH FOR CASH BUYERS WITH USE OF BUILDERS APPROVED LENDER AND TITLE.** SEE SALES CONSULTANT FOR MORE INFORMATION Stunning 3-Bedroom, 2.5-Bathroom Home Plan with Wetland Views and Low-Maintenance Living. Step inside this open-concept plan that greets you with luxury vinyl plank (LVP) flooring throughout the home and ample natural lighting. The kitchen features light gray cabinetry, luxurious quartz countertops, subway tile backsplash, and an oversized central island made for hosting and entertaining. Outside, a covered lanai and a large, lush backyard await, perfect for enjoying the year-round Florida sunshine and wetland views. As the LVP flooring flows up the stairs as you arrive at the second level, the primary suite features a large walk-in closet, natural lighting and a spa-like en-suite with dual vanities and a large walk-in shower. Two additional bedrooms provide space for you to grow into, host guests, or create an office space complimented by a stylish full bathroom and a laundry space. A two-car garage provides ample storage and convenience. With lawn care and exterior maintenance included, you can spend your days enjoying the community’s amenities, including parks and trails. This townhome offers not just a place to live, but a lifestyle of luxury and leisure. Don’t miss your chance to call this beautiful property home!
Exterior Features

Architectural Style Traditional Attached Garage Yn Yes Carport Yn No Construction Materials ConcreteStuccoWood Frame Covered Spaces 2 Direction Faces South Exterior Features GardenIrrigation SystemLightingSidewalkSliding Doors Foundation Details Slab Lot Features ClearedIn CountyLandscapedLevelSidewalk Open Parking YN Yes Parking Features DeededDrivewayGarage Door OpenerGuest Patio And Porch Features CoveredRear Porch Pool Private Yn No Road Frontage Type Street Paved Road Surface Type PavedAsphalt Roof Shingle View Water Water Access Yn No Water Extras Yn No Water View Pond Water View Yn Yes Waterfront Yn No

Interior Features

Appliances DishwasherDisposalElectric Water HeaterMicrowaveRange Building Area Total 1978 Cooling Central Air Cooling YN Yes Fireplace Yn No Flooring Luxury Vinyl Furnished Unfurnished Heating CentralElectricHeat Pump Heating YN Yes Interior Features High CeilingsPrimaryBedroom UpstairsSmart HomeStone CountersThermostatWalk-In Closet(s) Laundry Features Electric Dryer HookupInsideLaundry RoomWasher Hookup Levels Two Sewer Public Sewer Water Source Public Window Features Double Pane WindowsLow-Emissivity Windows

Property Features

Additional Lease Restrictions Association must be notifiedand owner must sign over lagoon rights to tenant. Additional Parcels YN No Association Amenities GatedParkPlaygroundPoolTrail(s) Association Approval Required Yn No Association Fee 300 Association Fee Frequency Monthly Association Fee Includes Cable TVCommunity PoolInternetMaintenance StructureMaintenance GroundsManagerPool Maintenance Association Fee Monthly Amount 300 Association Fee Requirement Required Association Fee2 248.65 Association Fee2 Frequency Quarterly Association Yn Yes Builder Name DRB Homes Building Name Number NA Cdd Yn Yes Community Features Community MailboxDeed RestrictionsDog ParkGated Community - No GuardGolf Carts OKIrrigation-Reclaimed WaterParkPlaygroundPoolSidewalks Down Payment Resource Yes Flood Zone Code X Garage Yn Yes Green Water Conservation Irrigation-Reclaimed Water Homestead Yn No Lease Considered YN Yes Lease Restrictions YN Yes Listing Terms CashConventionalFHAVA Loan Minimum Lease 6 Months New Construction Yn Yes Occupant Type Vacant Other Fees Amount 124 Other Fees Term Quarterly Ownership Fee Simple Pets Allowed Yes Property Attached YN Yes Property Condition Completed Property Sub Type Townhouse Realtor Info Brochure AvailableFloor Plan Available Security Features Smoke Detector(s) Senior Community Yn No Special Listing Conditions None Tax Annual Amount 2420.92 Total Annual Fees 5090.6 Total Monthly Fees 424.22 Utilities BB/HS Internet AvailableCable ConnectedElectricity ConnectedPublicSewer ConnectedUnderground UtilitiesWater Connected Yrs Of Owner Prior To Leasing Re No Zoning MPUD


Listing information © 2026 My Florida Regional MLS DBA Stellar MLS..
Listing provided courtesy of DRB GROUP REALTY, LLC: 407-270-2747.


© 2026 My Florida Regional MLS DBA Stellar MLS. All rights reserved. All listings displayed pursuant to IDX. All listing information is deemed reliable but not guaranteed and should be independently verified through personal inspection by appropriate professionals. Listings displayed on this website may be subject to prior sale or removal from sale; availability of any listing should always be independently verified. Listing information is provided for consumers personal, non-commercial use, solely to identify potential properties for potential purchase; all other use is strictly prohibited and may violate relevant federal and state law. Data last updated 2026-11-13T23:44:52.457.
 
https://bt-photos.global.ssl.fastly.net/mfr/orig_boomver_3_TB8485072-2.jpg https://bt-photos.global.ssl.fastly.net/mfr/orig_boomver_3_TB8485072-2.jpg https://bt-photos.global.ssl.fastly.net/mfr/orig_boomver_3_TB8485072-2.jpg
Logo
Baird Realty Group
6695 Gulf Boulevard
St. Pete Beach FL, 33706