Skip To Content

25605 69TH Avenue E

Myakka City, FL 34251
  • $1,225,000
  • STATUS: Closed
  • ON SITE: 602 Days
  • MLS #: A4640107
Sold - 03/04/2026
$1,225,000
SOLD - 03/04/2026
  • 6
    BEDS
  • 7.83
    ACRES
  • 5
    BATHS
  • 1
    1/2 BATHS
  • 4,808
    SQFT
  • $0
    $/SQFT
Neighborhood:
Type:
Single-Family Home
Built:
2002
County:
Area:

School Information

Elementary School:
Middle School:
High School:

Description

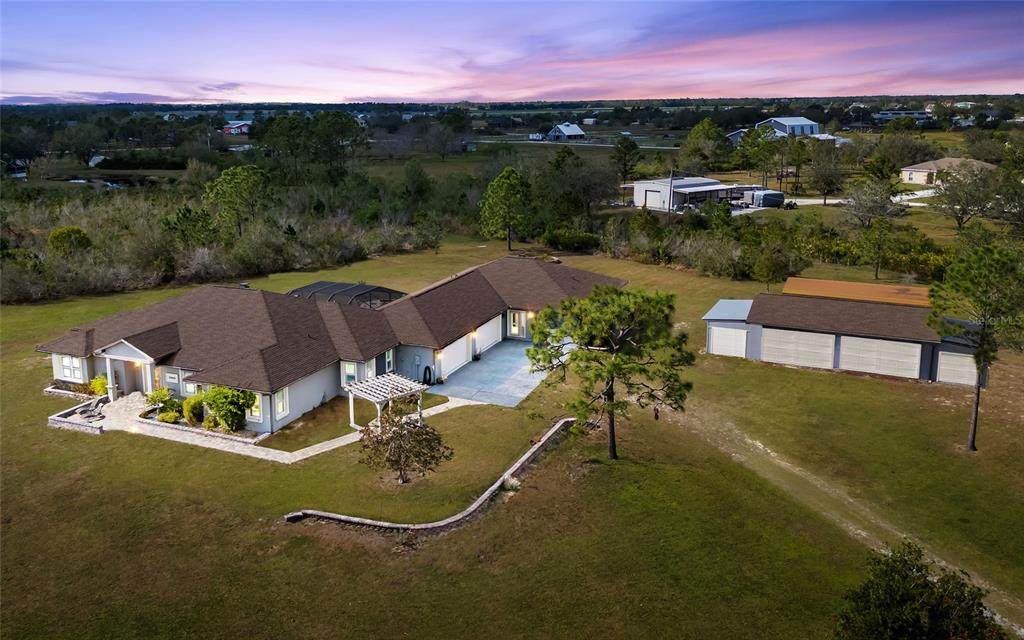
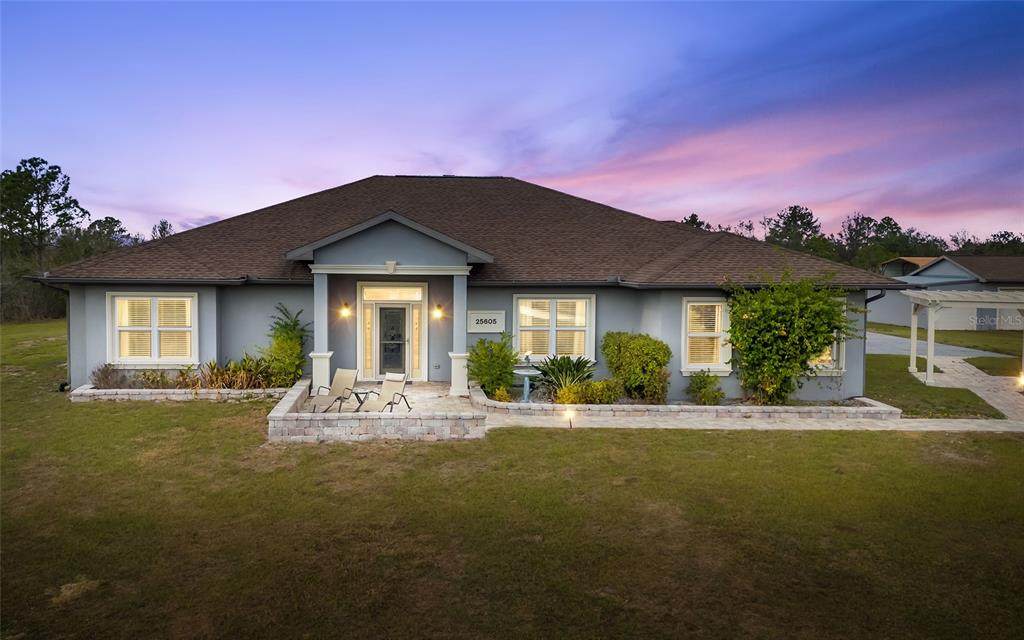
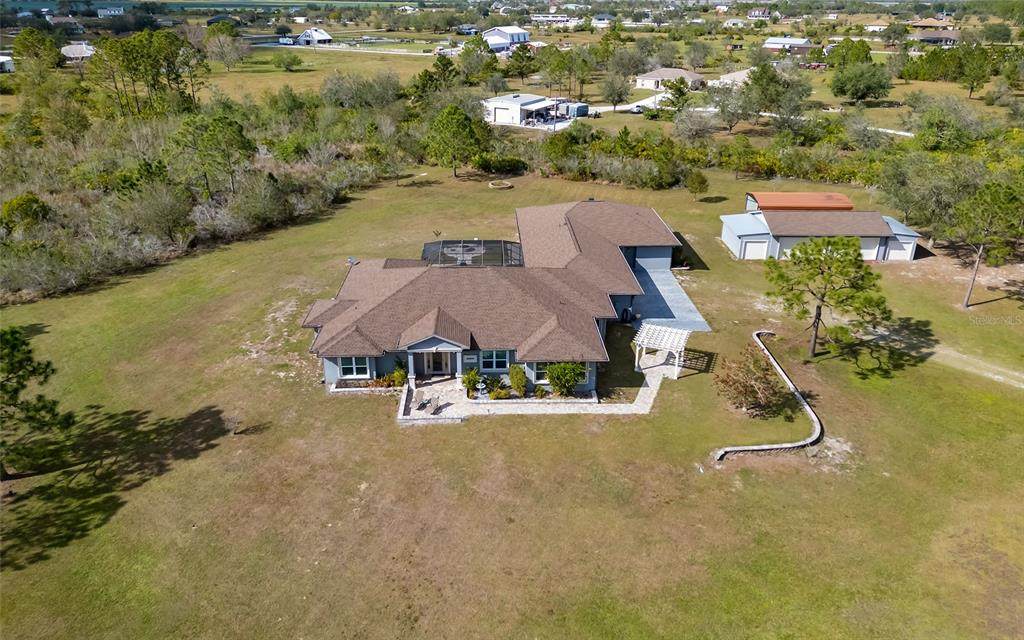
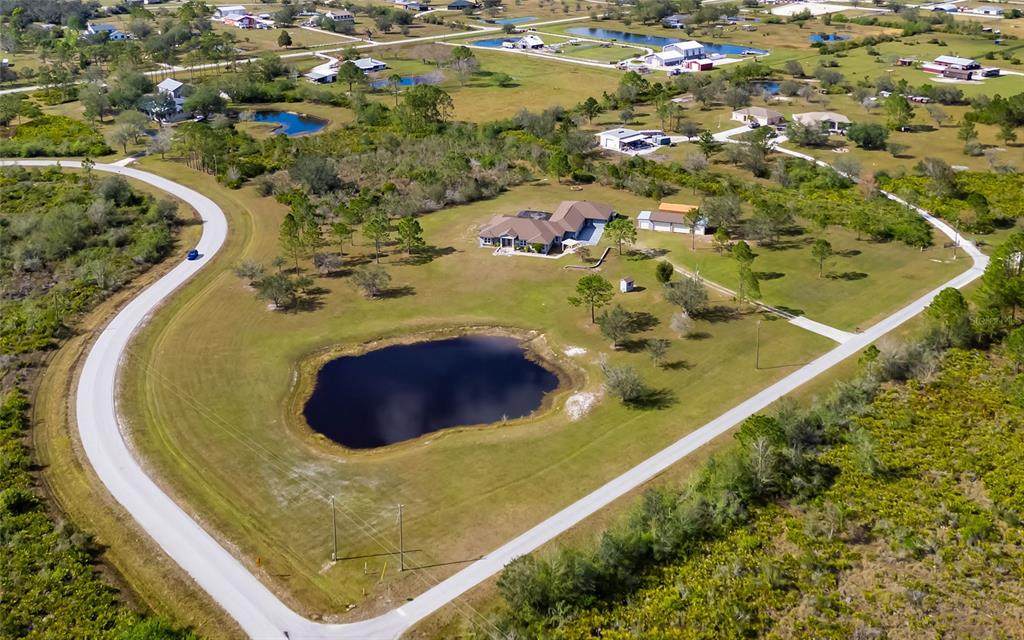
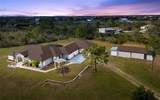
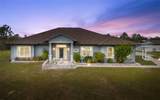
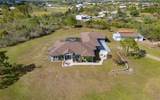
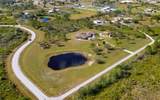
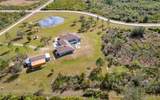
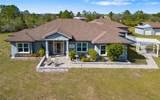
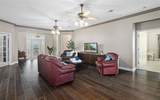
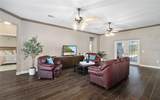
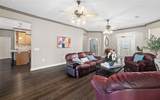
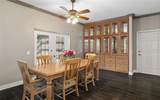
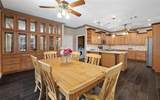
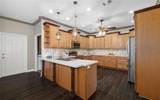
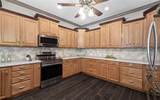
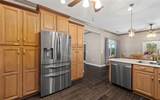
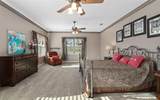
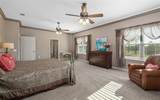
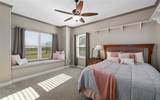
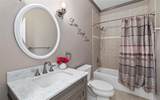
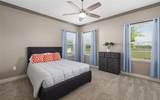
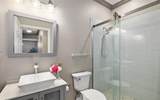
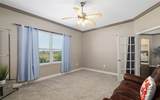
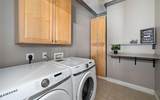
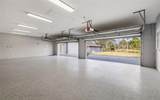
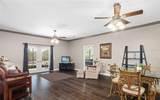
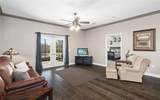
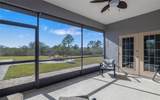
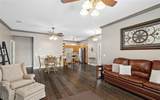
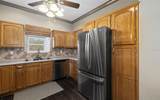
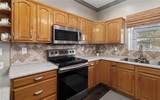
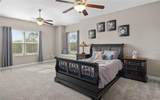
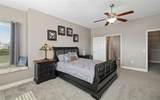
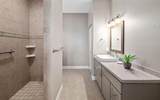
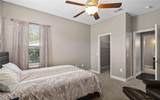
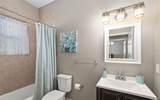
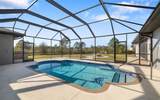
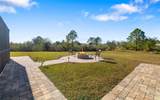
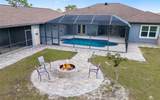
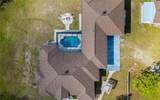
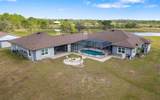
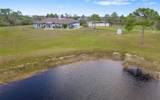
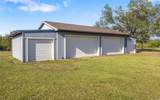
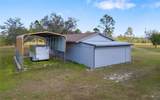
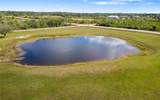
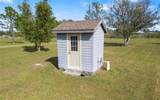
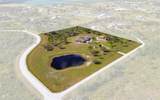
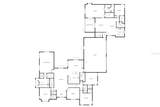
Privacy. Fresh air. Peace and quiet. Come live a country lifestyle with plenty of room to roam inside and out! Farm animals, poultry, food gardens and wildlife watching are welcome here. At night you can look up and gaze at the brilliance of the star-lit sky. In Myakka City, this 7.3-acre property offers a secluded location just 20 minutes from in-town amenities at Lakewood Ranch and the Interstate 75/SR 70 interchange. This country compound ticks all the boxes. main house with four bedrooms and three baths, separate guest house with two bedrooms and two baths, four-car attached garage, six-car detached garage, oversize carport, well pump shed and freshwater pond. Offering 4,808 square feet of combined living space, the flexible floor plan can be configured to your heart’s desire. Luxury features include engineered hardwood floor in living areas, crown molding, solid wood cabinetry, impact glass windows and doors, built-in fire pit and newer roof in 2020. Both houses are fully independent with separate entrances, kitchens, laundries and covered lanais. They share a screened-in swimming pool and outdoor patio with wood-burning fire pit. The detached 1,000-square-foot, four-car garage has two attached single garages and creates unlimited possibilities for pursuit of hobbies, family life and homesteading. Nature lovers can experience the real Florida in two nearby state parks. Nature walks, bird watching, kayaking and overnight camping are available at Lake Manatee State Park and Myakka River State Park. For those who thrive on outdoor challenges, TreeUmph! Adventure Course for climbing and swinging through the trees is just seven minutes away. In all, come home to an incredible place to live, approved by Mother Nature.

Monthly Payment Calculator


© 2026 My Florida Regional MLS DBA Stellar MLS. All rights reserved. All listings displayed pursuant to IDX. All listing information is deemed reliable but not guaranteed and should be independently verified through personal inspection by appropriate professionals. Listings displayed on this website may be subject to prior sale or removal from sale; availability of any listing should always be independently verified. Listing information is provided for consumers personal, non-commercial use, solely to identify potential properties for potential purchase; all other use is strictly prohibited and may violate relevant federal and state law. Data last updated 2026-10-09T21:43:39.057.
www.bairdrealtygroup.com/homes/160505987
Print Image

25605 69TH Avenue E Myakka City, FL 34251

  • Price: $1,425,000
  • Status: Closed
  • On Site: 602 Days
  • Updated: 31 min ago
  • MLS #: A4640107
6
Beds
5
Baths
1
½ Baths
7.83
Acres
4,808
SQFT
$0
$/SQFT
2002
Built
Neighborhood:
Pomello Park
County:
Manatee
Area:
Myakka City
Elementary School:
Myakka City Elementary
Middle School:
Dr Mona Jain Middle
High School:
Lakewood Ranch High
Property Description
Privacy. Fresh air. Peace and quiet. Come live a country lifestyle with plenty of room to roam inside and out! Farm animals, poultry, food gardens and wildlife watching are welcome here. At night you can look up and gaze at the brilliance of the star-lit sky. In Myakka City, this 7.3-acre property offers a secluded location just 20 minutes from in-town amenities at Lakewood Ranch and the Interstate 75/SR 70 interchange. This country compound ticks all the boxes. main house with four bedrooms and three baths, separate guest house with two bedrooms and two baths, four-car attached garage, six-car detached garage, oversize carport, well pump shed and freshwater pond. Offering 4,808 square feet of combined living space, the flexible floor plan can be configured to your heart’s desire. Luxury features include engineered hardwood floor in living areas, crown molding, solid wood cabinetry, impact glass windows and doors, built-in fire pit and newer roof in 2020. Both houses are fully independent with separate entrances, kitchens, laundries and covered lanais. They share a screened-in swimming pool and outdoor patio with wood-burning fire pit. The detached 1,000-square-foot, four-car garage has two attached single garages and creates unlimited possibilities for pursuit of hobbies, family life and homesteading. Nature lovers can experience the real Florida in two nearby state parks. Nature walks, bird watching, kayaking and overnight camping are available at Lake Manatee State Park and Myakka River State Park. For those who thrive on outdoor challenges, TreeUmph! Adventure Course for climbing and swinging through the trees is just seven minutes away. In all, come home to an incredible place to live, approved by Mother Nature.
Exterior Features

Architectural Style Custom Attached Garage Yn Yes Carport Yn No Construction Materials Stucco Covered Spaces 8 Direction Faces Southeast Exterior Features French DoorsIrrigation SystemRain GuttersStorage Foundation Details Slab Garage Dimensions 50x80 Lot Features ClearedCorner LotIn CountyOversized LotPastureZoned for Horses Lot Size Dimensions 640 x 638 x 730 x 368 Other Structures Guest HouseWorkshop Parking Features BoatGarage Door OpenerGarage Faces SideOversizedRV CarportSplit GarageWorkshop in Garage Patio And Porch Features CoveredFront PorchPatioScreened Pool Dimensions 13x21 Pool Features Child Safety FenceIn GroundScreen Enclosure Pool Private Yn Yes Road Surface Type AsphaltDirt Roof Shingle Spa YN No View PoolTrees/Woods Water Access Pond Water Access Yn Yes Water Extras Yn No Water View Pond Water View Yn Yes Waterfront Yn No

Interior Features

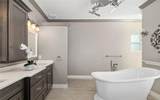
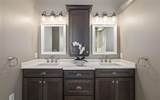
Additional Rooms Den/Library/Office Appliances CooktopDishwasherDryerElectric Water HeaterMicrowaveRangeRefrigeratorWasherWater Filtration System Building Area Total 6341 Cooling Central Air Cooling YN Yes Fireplace Yn No Flooring CarpetEngineered HardwoodTile Heating CentralElectric Heating YN Yes Interior Features Built-in FeaturesCeiling Fan(s)Crown MoldingSolid Surface CountersSolid Wood CabinetsWalk-In Closet(s) Laundry Features Laundry Room Levels One Rooms Kitchen (Ceiling Fan(s)Pantry) Dining Room (Built-In ShelvingCeiling Fan(s)) Primary Bedroom (Ceiling Fan(s)En Suite BathroomDual Closets) Office (Ceiling Fan(s)) Great Room (Ceiling Fan(s)) Bedroom 2 (Ceiling Fan(s)Walk-In Closet(s)) Primary Bathroom (Ceiling Fan(s)Dual SinksGarden BathMultiple Shower HeadsTub with Separate Shower Stall) Bedroom 3 (Ceiling Fan(s)Walk-In Closet(s)) Bedroom 4 (Ceiling Fan(s)Walk-In Closet(s)) Laundry (Built-In ShelvingCeiling Fan(s)) Balcony Sewer Septic Tank Stories Total 1 Water Source Well

Property Features

Additional Parcels YN No Association Approval Required Yn No Association Fee 120 Association Fee Frequency Annually Association Fee Monthly Amount 10 Association Fee Requirement Required Association Yn Yes Cdd Yn No Community Features Deed RestrictionsHorses Allowed Down Payment Resource No Flood Zone Code X Garage Yn Yes Homestead Yn No Lease Considered YN Yes Lease Restrictions YN No Listing Terms CashConventional Minimum Lease No Minimum New Construction Yn No Occupant Type Owner Ownership Fee Simple Pets Allowed Yes Property Sub Type Single Family Residence Senior Community Yn No Special Listing Conditions None Sw Subdiv Community Name Pomello Park Tax Annual Amount 18689.58 Total Annual Fees 120 Total Monthly Fees 10 Utilities BB/HS Internet AvailableCable AvailableElectricity ConnectedSprinkler WellWater Connected Yrs Of Owner Prior To Leasing Re No Zoning A/WPM/ST


Listing information © 2026 My Florida Regional MLS DBA Stellar MLS..
Listing provided courtesy of PREMIER SOTHEBY'S INTERNATIONAL REALTY: 941-364-4000.


© 2026 My Florida Regional MLS DBA Stellar MLS. All rights reserved. All listings displayed pursuant to IDX. All listing information is deemed reliable but not guaranteed and should be independently verified through personal inspection by appropriate professionals. Listings displayed on this website may be subject to prior sale or removal from sale; availability of any listing should always be independently verified. Listing information is provided for consumers personal, non-commercial use, solely to identify potential properties for potential purchase; all other use is strictly prohibited and may violate relevant federal and state law. Data last updated 2026-10-09T21:43:39.057.
 
https://bt-photos.global.ssl.fastly.net/mfr/orig_boomver_1_A4640107-2.jpg https://bt-photos.global.ssl.fastly.net/mfr/orig_boomver_1_A4640107-2.jpg https://bt-photos.global.ssl.fastly.net/mfr/orig_boomver_1_A4640107-2.jpg
Logo
Baird Realty Group
6695 Gulf Boulevard
St. Pete Beach FL, 33706