Skip To Content

20112 Indian Rosewood Drive

Tampa, FL 33647
  • $319,000
  • STATUS: Active
  • ON SITE: 247 Days
  • MLS #: TB8486427
UPDATED: 178 min ago
$319,000
  • 3
    BEDS
  • 0.05
    ACRES
  • 2
    BATHS
  • 1
    1/2 BATHS
  • 1,665
    SQFT
  • $192
    $/SQFT
Neighborhood:
Type:
Townhouse
Built:
2006
County:

School Information

Elementary School:
Middle School:
High School:

Description

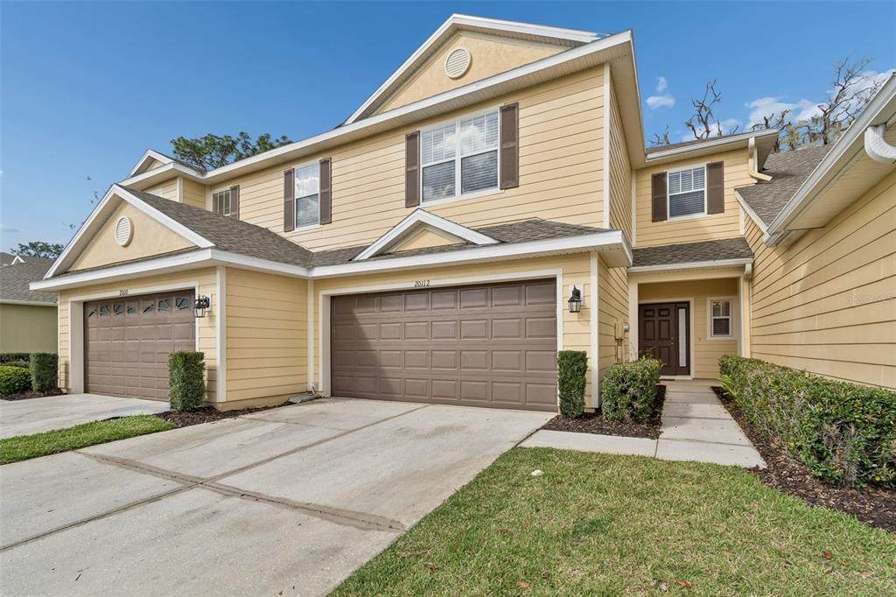
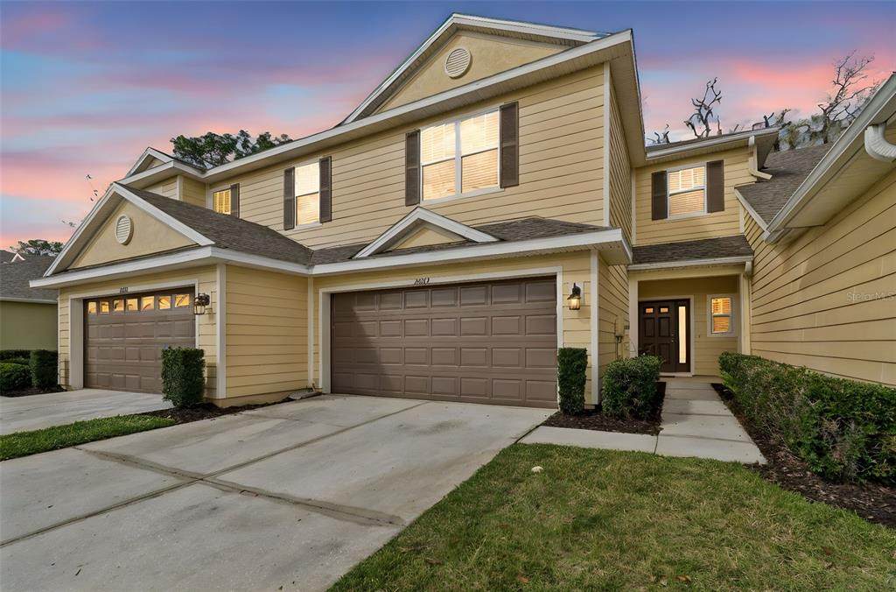
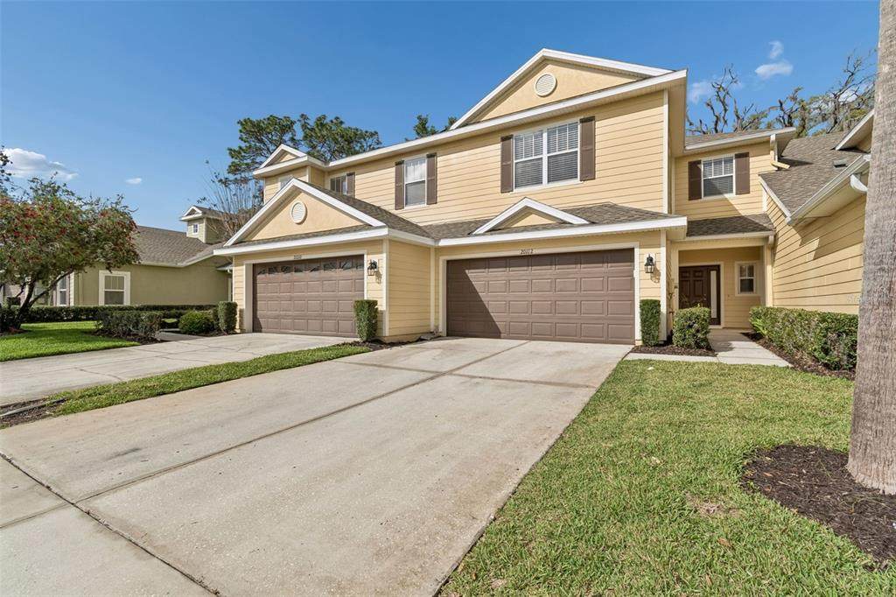
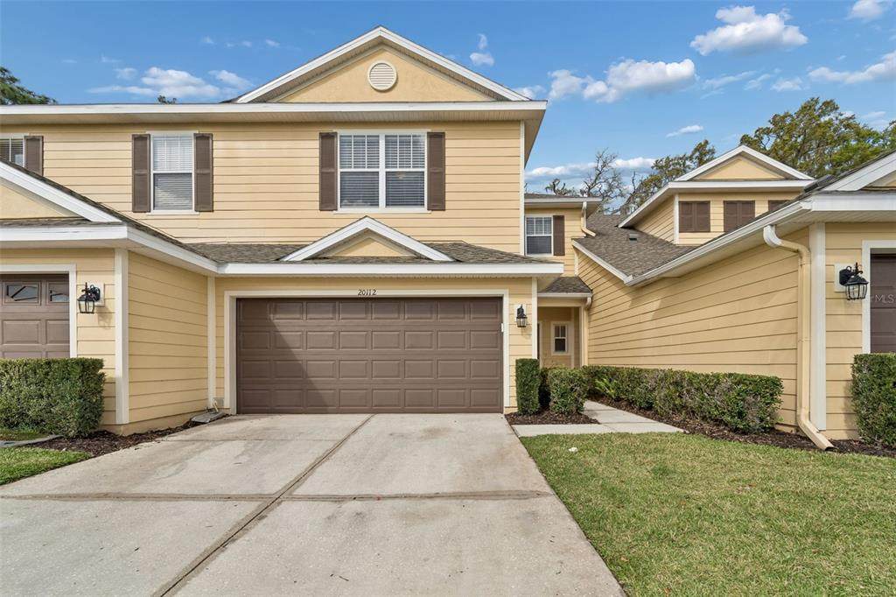
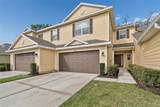
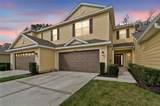
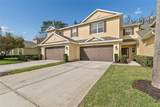
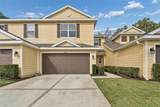
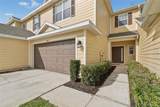
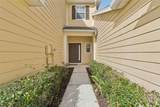
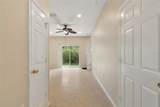
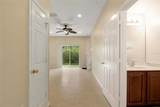
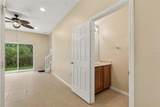
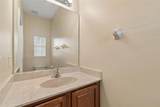
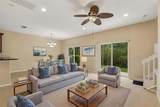
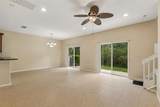
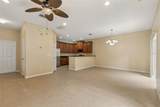
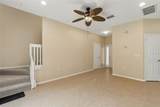
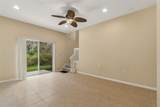
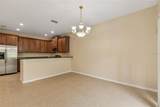
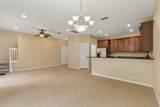
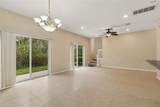
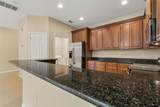
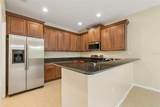
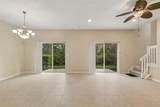
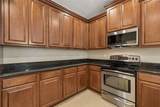
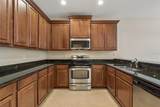
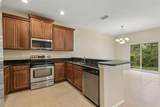
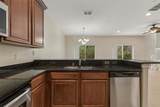
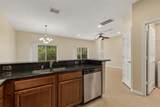
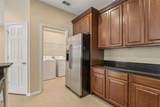
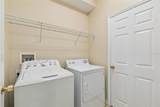
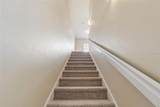
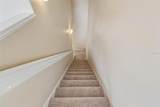
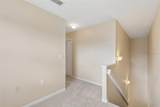
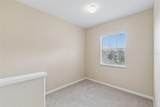
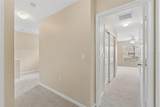
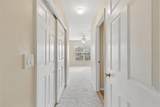
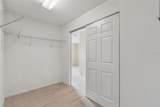
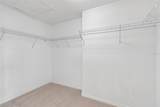
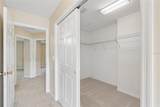
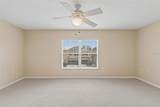
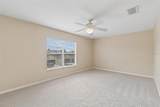
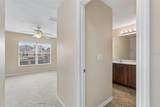
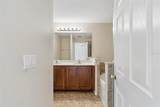
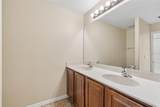
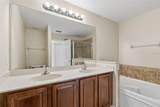
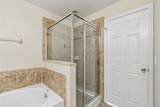
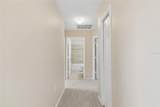
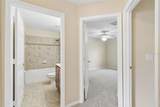
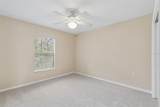
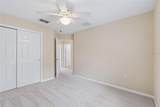
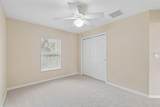
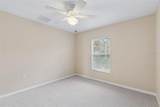
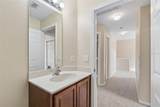
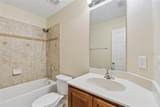
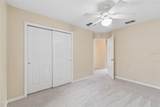
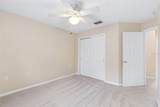
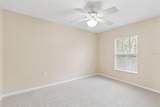
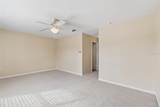
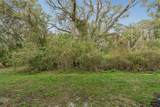
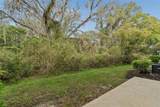
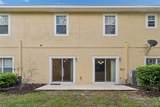
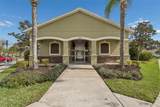
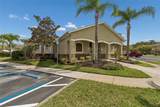
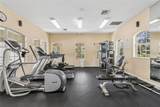
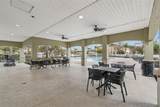
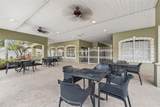
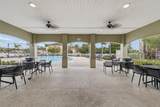
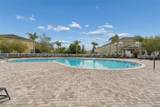
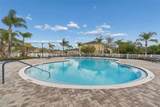
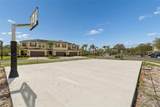
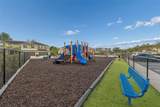
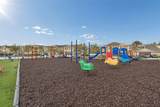
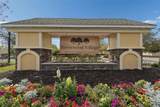
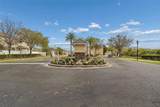
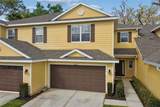
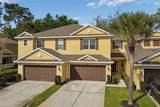
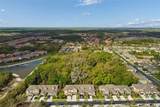
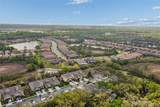
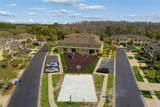
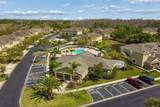
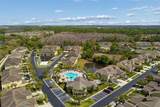
Virtually Staged. Welcome to this wonderful townhome nestled on a quiet cul-de-sac street. This beautiful townhome features 3 bedrooms, 2.5 bathrooms, a well-equipped kitchen, a living room, a dining room, a 2-car garage and is located in the highly sought after gated village of Brentwood in the Hammocks community. This townhome is sparkling clean and MOVE-IN READY! Inside, gorgeous tile and brand new carpet are complemented by a neutral color palette and upgraded light fixtures, creating an elegant and serene ambiance. The spacious kitchen features maple cabinets with raised panel doors with a warm cherry glaze, granite countertops, GE stainless steel appliances include a microwave (2026), a dishwasher, a stove with glass cooktop, a refrigerator, a convenient breakfast counter and a pantry. Thoughtfully designed for easy living and entertaining. The primary retreat features a spacious bedroom, a very large walk-in closet and a bathroom with a double sink vanity, a garden tub and a separate walk-in shower with a clear glass enclosure. Bedrooms two and three share a bathroom. This townhome comes with a generous list of upgrades for your comfort, including a NEW ROOF (March 2025), a washer and dryer, a new microwave (February 2026), indoor lighting fixtures and fans. The two double slider windows at the dining and living rooms allows for beautiful and tranquil views of the natural preserve. The Hammocks Townhomes residents enjoy access to nice amenities, including a large resort style pool, a playground area, a fitness center and a basketball court. This townhome is located minutes from “A” rated schools and is convenient to highways, shopping at the Wiregrass Mall and Tampa Outlets, top-rated restaurants, new hospitals, the Tampa International Airport, downtown Tampa and more. Everything you need is right at your doorstep! You couldn't ask for more!

Monthly Payment Calculator


© 2026 My Florida Regional MLS DBA Stellar MLS. All rights reserved. All listings displayed pursuant to IDX. All listing information is deemed reliable but not guaranteed and should be independently verified through personal inspection by appropriate professionals. Listings displayed on this website may be subject to prior sale or removal from sale; availability of any listing should always be independently verified. Listing information is provided for consumers personal, non-commercial use, solely to identify potential properties for potential purchase; all other use is strictly prohibited and may violate relevant federal and state law. Data last updated 2026-11-15T23:42:57.373.
www.bairdrealtygroup.com/homes/174082977
Print Image

20112 Indian Rosewood Drive Tampa, FL 33647

  • Price: $319,000
  • Status: Active
  • On Site: 247 Days
  • Updated: 178 min ago
  • MLS #: TB8486427
3
Beds
2
Baths
1
½ Baths
0.05
Acres
1,665
SQFT
$192
$/SQFT
2006
Built
Neighborhood:
Hammocks
County:
Hillsborough
Area:
Tampa / Tampa Palms
Elementary School:
Turner Elem-Hb
Middle School:
Bartels Middle
High School:
Wharton-Hb
Property Description
Virtually Staged. Welcome to this wonderful townhome nestled on a quiet cul-de-sac street. This beautiful townhome features 3 bedrooms, 2.5 bathrooms, a well-equipped kitchen, a living room, a dining room, a 2-car garage and is located in the highly sought after gated village of Brentwood in the Hammocks community. This townhome is sparkling clean and MOVE-IN READY! Inside, gorgeous tile and brand new carpet are complemented by a neutral color palette and upgraded light fixtures, creating an elegant and serene ambiance. The spacious kitchen features maple cabinets with raised panel doors with a warm cherry glaze, granite countertops, GE stainless steel appliances include a microwave (2026), a dishwasher, a stove with glass cooktop, a refrigerator, a convenient breakfast counter and a pantry. Thoughtfully designed for easy living and entertaining. The primary retreat features a spacious bedroom, a very large walk-in closet and a bathroom with a double sink vanity, a garden tub and a separate walk-in shower with a clear glass enclosure. Bedrooms two and three share a bathroom. This townhome comes with a generous list of upgrades for your comfort, including a NEW ROOF (March 2025), a washer and dryer, a new microwave (February 2026), indoor lighting fixtures and fans. The two double slider windows at the dining and living rooms allows for beautiful and tranquil views of the natural preserve. The Hammocks Townhomes residents enjoy access to nice amenities, including a large resort style pool, a playground area, a fitness center and a basketball court. This townhome is located minutes from “A” rated schools and is convenient to highways, shopping at the Wiregrass Mall and Tampa Outlets, top-rated restaurants, new hospitals, the Tampa International Airport, downtown Tampa and more. Everything you need is right at your doorstep! You couldn't ask for more!
Exterior Features

Architectural Style Traditional Attached Garage Yn Yes Carport Yn No Construction Materials BlockVinyl Siding Covered Spaces 2 Direction Faces East Exterior Features Irrigation SystemPrivate EntranceSidewalk Foundation Details Slab Lot Features ClearedConservation AreaCul-De-SacGreenbeltIn CountyLandscapedLevelSidewalk Parking Features Garage Door OpenerGround Level Patio And Porch Features Front PorchPatioRear Porch Pool Private Yn No Road Frontage Type Street Paved Road Surface Type PavedAsphalt Roof Shingle Spa YN No View Park/GreenbeltTrees/Woods Water Access Yn No Water Extras Yn No Water View Yn No Waterfront Yn No

Interior Features

Additional Rooms Family RoomInside Utility Appliances DishwasherDisposalDryerElectric Water HeaterIce MakerMicrowaveRangeRefrigeratorWasher Building Area Total 2104 Cooling Central Air Cooling YN Yes Fireplace Yn No Flooring CarpetCeramic Tile Furnished Unfurnished Heating CentralElectricHeat Pump Heating YN Yes Interior Features Ceiling Fan(s)Eating Space In KitchenHigh CeilingsKitchen/Family Room ComboLiving Room/Dining Room ComboOpen FloorplanPrimaryBedroom UpstairsSolid Wood CabinetsStone CountersThermostatWalk-In Closet(s) Laundry Features Corridor AccessElectric Dryer HookupInsideWasher Hookup Levels Two Rooms Primary Bathroom (En Suite BathroomGarden BathStone CountersTub with Separate Shower StallWater Closet/Priv ToiletLinen Closet) Great Room (No Closet) Bedroom 3 (Built-in Closet) Foyer (Storage Closet) Laundry (No Closet) Kitchen (Breakfast BarPantryGranite CountersNo Closet) Primary Bedroom (Walk-In Closet(s)) Bathroom 3 (Sink - PedestalNo Closet) Bedroom 2 (Built-in Closet) Dining Room (Storage Closet) Bathroom 2 (No Closet) Sewer Public Sewer Stories Total 2 Water Source Public Window Features Aluminum FramesBlinds

Property Features

Additional Lease Restrictions Please contact Qualified Property Management with any questions or clarifications at 727-869-9700. Additional Parcels YN No Approval Process Please contact Qualified Property Management with any questions or clarifications at 727-869-9700. Association Amenities Basketball CourtFitness CenterPlaygroundPoolRecreation Facilities Association Approval Required Yn Yes Association Fee 700 Association Fee Frequency Quarterly Association Fee Includes Community PoolPool MaintenanceRecreational Facilities Association Fee Monthly Amount 233.33 Association Fee Requirement Required Association Yn Yes Builder Name Engle Homes Building Name Number HAMMOCKS Cdd Yn Yes Community Features Association Recreation - OwnedCommunity MailboxDeed RestrictionsFitness CenterGated Community - No GuardPlaygroundPoolSidewalks Down Payment Resource Yes Flood Zone Code X Garage Yn Yes Homestead Yn No Lease Considered YN Yes Lease Restrictions YN No Listing Terms CashConventionalFHAVA Loan Max Pet Weight 50 Minimum Lease 6 Months New Construction Yn No Number Of Pets 2 Number Of Septics 0 Number Of Wells 0 Occupant Type Vacant Ownership Fee Simple Pet Restrictions Two pets allowed with a 50-pound weight limit. Otherwise only one pet allowed if over 50 pounds with a 100-pound weight limit. Please contact Qualified Property Management with any questions or clarifications at 727-869-9700. Pets Allowed Cats OKDogs OK Property Attached YN Yes Property Condition Completed Property Sub Type Townhouse Realtor Info As-IsCDD Addendum requiredFloor Plan AvailableNo Sign Required Remarks One or more photo(s) has been virtually staged. Security Features Gated CommunitySecurity System OwnedSmoke Detector(s) Senior Community Yn No Special Listing Conditions None Tax Annual Amount 6609.19 Total Annual Fees 2800 Total Monthly Fees 233.33 Utilities BB/HS Internet AvailableCable ConnectedElectricity ConnectedFiber OpticsFire HydrantPhone AvailablePublicSewer ConnectedStreet LightsUnderground UtilitiesWater Connected Yrs Of Owner Prior To Leasing Re No Zoning PD-A


Listing information © 2026 My Florida Regional MLS DBA Stellar MLS..
Listing provided courtesy of FUTURE HOME REALTY INC: 813-855-4982.


© 2026 My Florida Regional MLS DBA Stellar MLS. All rights reserved. All listings displayed pursuant to IDX. All listing information is deemed reliable but not guaranteed and should be independently verified through personal inspection by appropriate professionals. Listings displayed on this website may be subject to prior sale or removal from sale; availability of any listing should always be independently verified. Listing information is provided for consumers personal, non-commercial use, solely to identify potential properties for potential purchase; all other use is strictly prohibited and may violate relevant federal and state law. Data last updated 2026-11-15T23:42:57.373.
 
https://bt-photos.global.ssl.fastly.net/mfr/orig_boomver_1_TB8486427-2.jpg https://bt-photos.global.ssl.fastly.net/mfr/orig_boomver_1_TB8486427-2.jpg https://bt-photos.global.ssl.fastly.net/mfr/orig_boomver_1_TB8486427-2.jpg
Logo
Baird Realty Group
6695 Gulf Boulevard
St. Pete Beach FL, 33706