


Skip To Content

15935 Grafton Way

Winter Garden, FL 34787
  • $510,000
  • STATUS: Active
  • ON SITE: 205 Days
  • MLS #: O6400426
UPDATED: 29 min ago
$510,000
  • 3
    BEDS
  • 0.09
    ACRES
  • 2
    BATHS
  • 1
    1/2 BATHS
  • 1,833
    SQFT
  • $278
    $/SQFT
Neighborhood:
Type:
Townhouse
Built:
2023
County:

School Information

Elementary School:
Middle School:
High School:

Description

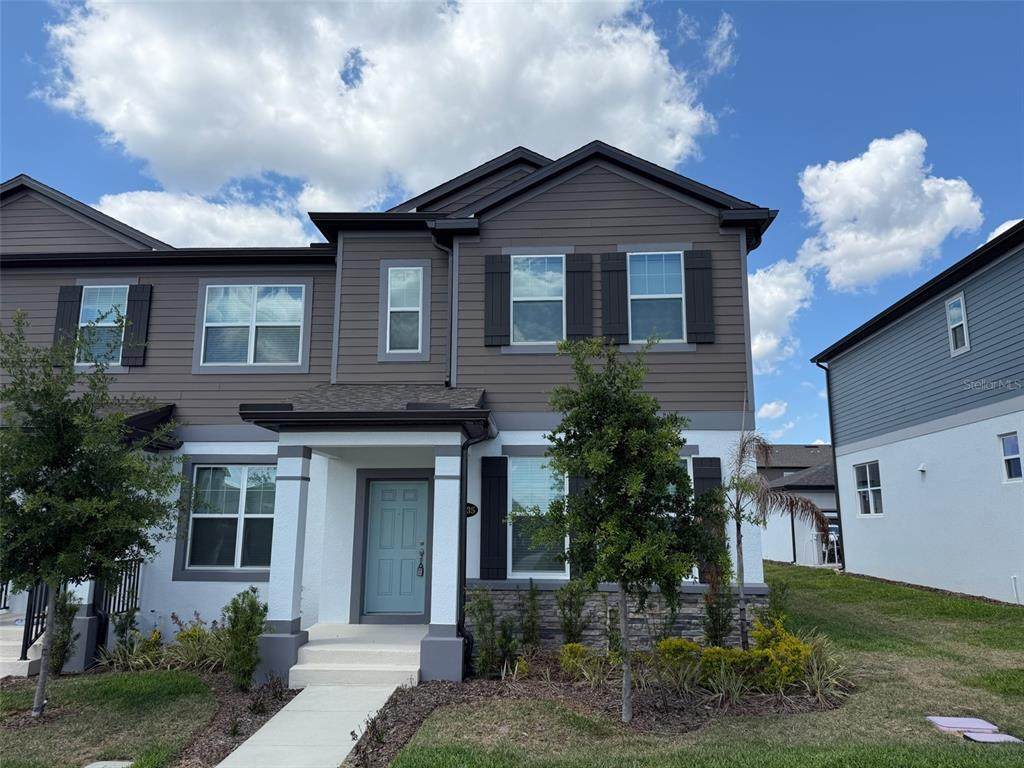
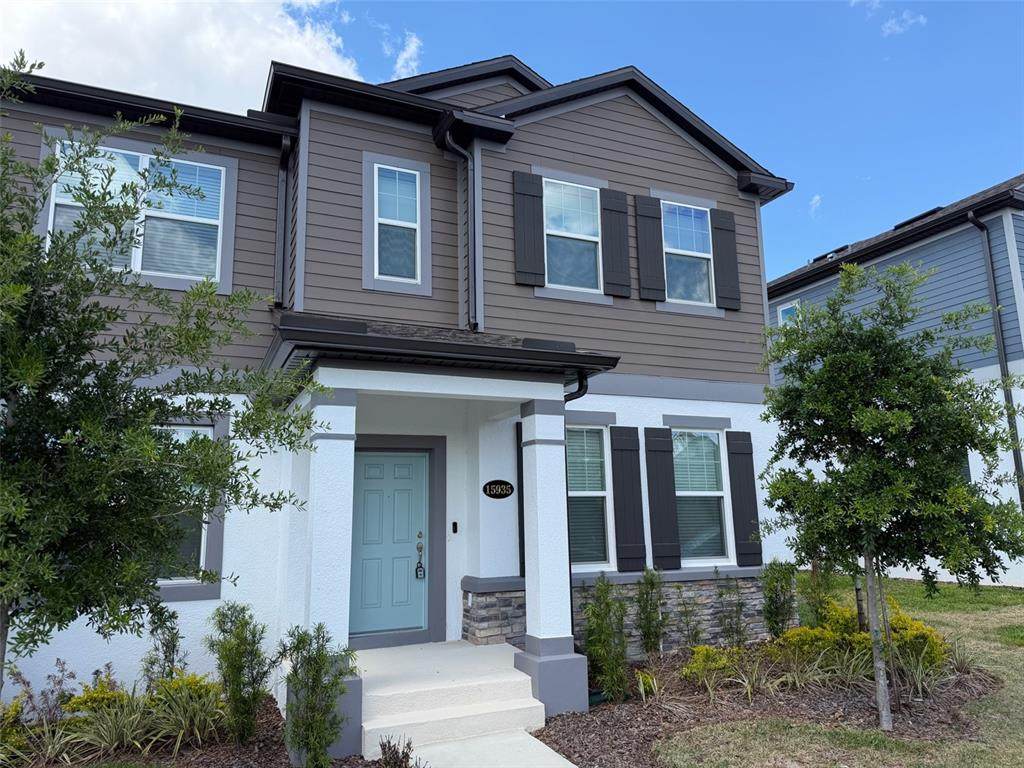
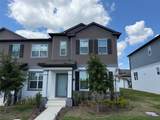
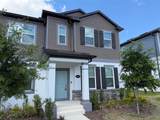
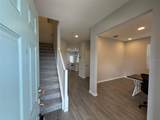
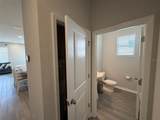
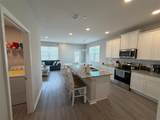
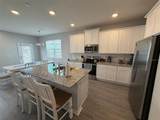
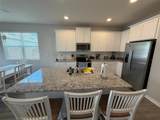
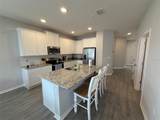
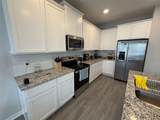
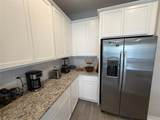
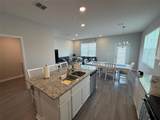
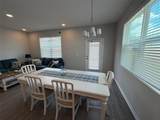
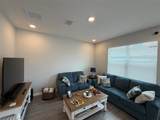
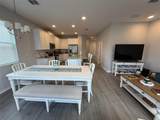
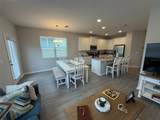
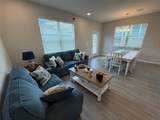
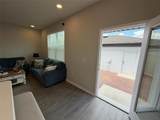
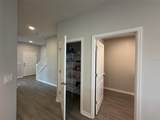
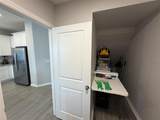
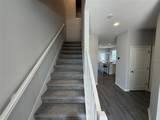
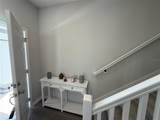
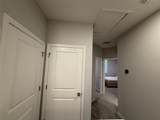
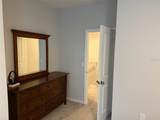
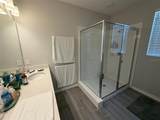
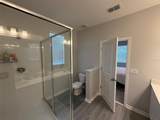
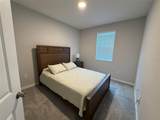
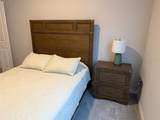
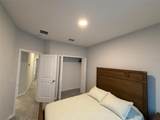
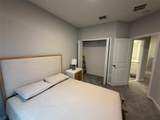
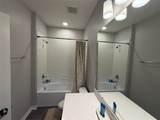
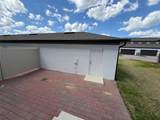
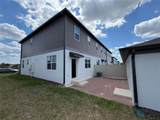
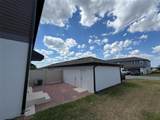
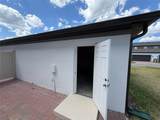
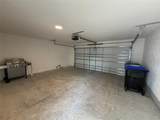
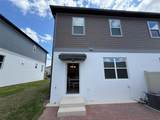
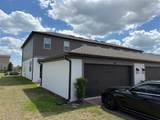
Beautifully maintained and fully furnished townhome in the highly desirable Encore at Ovation community. This home is in impeccable condition and comes completely decorated and equipped, offering a true turnkey opportunity. Every detail has been thoughtfully prepared, making it move-in ready with everything needed for comfortable living or immediate use. Ideal for homeowners or investors seeking a hassle-free property in a prime location close to major attractions, dining, and shopping. Schedule your private tour today!

Monthly Payment Calculator


© 2026 My Florida Regional MLS DBA Stellar MLS. All rights reserved. All listings displayed pursuant to IDX. All listing information is deemed reliable but not guaranteed and should be independently verified through personal inspection by appropriate professionals. Listings displayed on this website may be subject to prior sale or removal from sale; availability of any listing should always be independently verified. Listing information is provided for consumers personal, non-commercial use, solely to identify potential properties for potential purchase; all other use is strictly prohibited and may violate relevant federal and state law. Data last updated 2026-11-11T22:47:41.9.
www.bairdrealtygroup.com/homes/175565015
Print Image

15935 Grafton Way Winter Garden, FL 34787

  • Price: $510,000
  • Status: Active
  • On Site: 205 Days
  • Updated: 29 min ago
  • MLS #: O6400426
3
Beds
2
Baths
1
½ Baths
0.09
Acres
1,833
SQFT
$278
$/SQFT
2023
Built
Neighborhood:
Encore At Ovation
County:
Orange
Area:
Winter Garden/Oakland
Elementary School:
Water Spring Elementary
Middle School:
Hamlin Middle
High School:
Horizon High School
Property Description
Beautifully maintained and fully furnished townhome in the highly desirable Encore at Ovation community. This home is in impeccable condition and comes completely decorated and equipped, offering a true turnkey opportunity. Every detail has been thoughtfully prepared, making it move-in ready with everything needed for comfortable living or immediate use. Ideal for homeowners or investors seeking a hassle-free property in a prime location close to major attractions, dining, and shopping. Schedule your private tour today!
Exterior Features

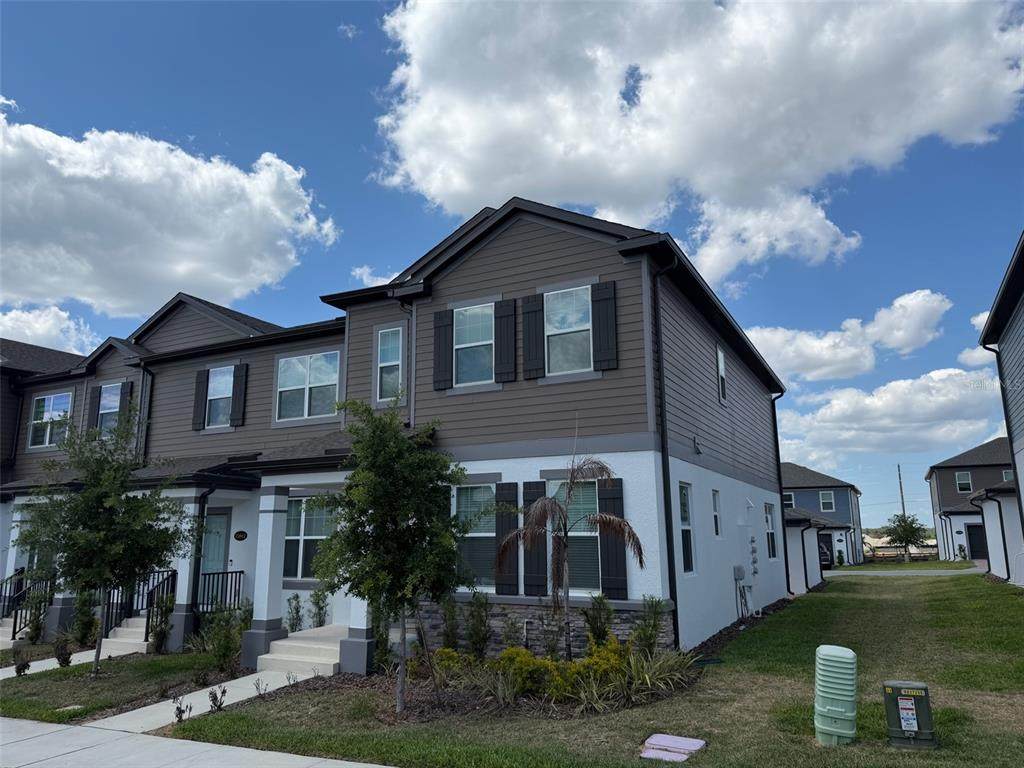
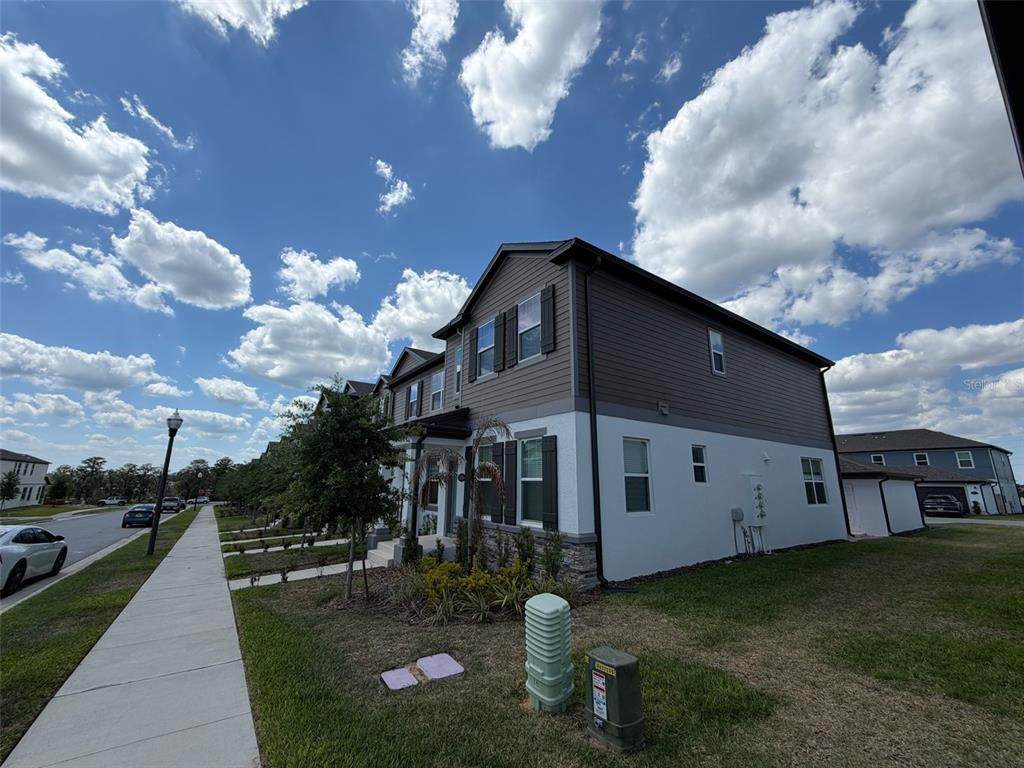
Attached Garage Yn Yes Carport Yn No Construction Materials BlockConcrete Covered Spaces 2 Direction Faces West Exterior Features Private EntranceSidewalk Foundation Details Slab Lot Features Corner Lot Pool Private Yn No Road Surface Type AsphaltConcrete Roof Shingle Water Access Yn No Water Extras Yn No Water View Yn No Waterfront Yn No

Interior Features

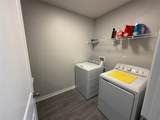
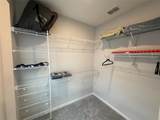
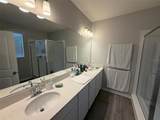
Appliances DishwasherDisposalMicrowaveRangeRefrigerator Building Area Total 2402 Cooling Central Air Cooling YN Yes Fireplace Yn No Flooring CarpetCeramic Tile Furnished Furnished Heating CentralElectric Heating YN Yes Interior Features Living Room/Dining Room ComboOpen FloorplanPrimaryBedroom UpstairsSolid Surface CountersWalk-In Closet(s) Laundry Features Inside Levels Two Rooms Laundry Bedroom 3 (Built-in Closet) Dining Room Bathroom 2 Living Room Bedroom 2 (Built-in Closet) Primary Bedroom (Walk-In Closet(s)) Kitchen (Storage Closet) Primary Bathroom (Built-in Closet) Sewer Public Sewer Water Source Public

Property Features

Additional Lease Restrictions Please confirm leasing restrictions with HOA Additional Parcels YN No Association Approval Required Yn No Association Fee 330 Association Fee Frequency Monthly Association Fee Includes Community PoolMaintenance Structure Association Fee Monthly Amount 330 Association Fee Requirement Required Association Yn Yes Building Name Number N/A Cdd Yn No Community Features ClubhouseDog ParkFitness CenterParkPlaygroundPoolSidewalks Down Payment Resource Yes Flood Zone Code x Garage Yn Yes Homestead Yn No Lease Considered YN Yes Lease Restrictions YN Yes Minimum Lease 8-12 Months New Construction Yn No Occupant Type Vacant Ownership Fee Simple Pets Allowed Yes Property Sub Type Townhouse Senior Community Yn No Special Listing Conditions None Tax Annual Amount 6255 Total Annual Fees 3960 Total Monthly Fees 330 Utilities Electricity Available Yrs Of Owner Prior To Leasing Re No Zoning RES


Listing information © 2026 My Florida Regional MLS DBA Stellar MLS..
Listing provided courtesy of KAZA REAL ESTATE LLC: 407-723-8230.


© 2026 My Florida Regional MLS DBA Stellar MLS. All rights reserved. All listings displayed pursuant to IDX. All listing information is deemed reliable but not guaranteed and should be independently verified through personal inspection by appropriate professionals. Listings displayed on this website may be subject to prior sale or removal from sale; availability of any listing should always be independently verified. Listing information is provided for consumers personal, non-commercial use, solely to identify potential properties for potential purchase; all other use is strictly prohibited and may violate relevant federal and state law. Data last updated 2026-11-11T22:47:41.9.
 
https://bt-photos.global.ssl.fastly.net/mfr/orig_boomver_1_O6400426-2.jpg https://bt-photos.global.ssl.fastly.net/mfr/orig_boomver_1_O6400426-2.jpg https://bt-photos.global.ssl.fastly.net/mfr/orig_boomver_1_O6400426-2.jpg
Logo
Baird Realty Group
6695 Gulf Boulevard
St. Pete Beach FL, 33706