Skip To Content

1502 Page Avenue

Orlando, FL 32806
  • $440,000
  • STATUS: Active
  • ON SITE: 260 Days
  • MLS #: O6385041
UPDATED: 141 min ago
$440,000
  • 3
    BEDS
  • 0.07
    ACRES
  • 3
    BATHS
  • 0
    1/2 BATHS
  • 1,776
    SQFT
  • $248
    $/SQFT
Neighborhood:
Type:
Townhouse
Built:
2007
County:

School Information

Elementary School:
Middle School:
High School:

Description

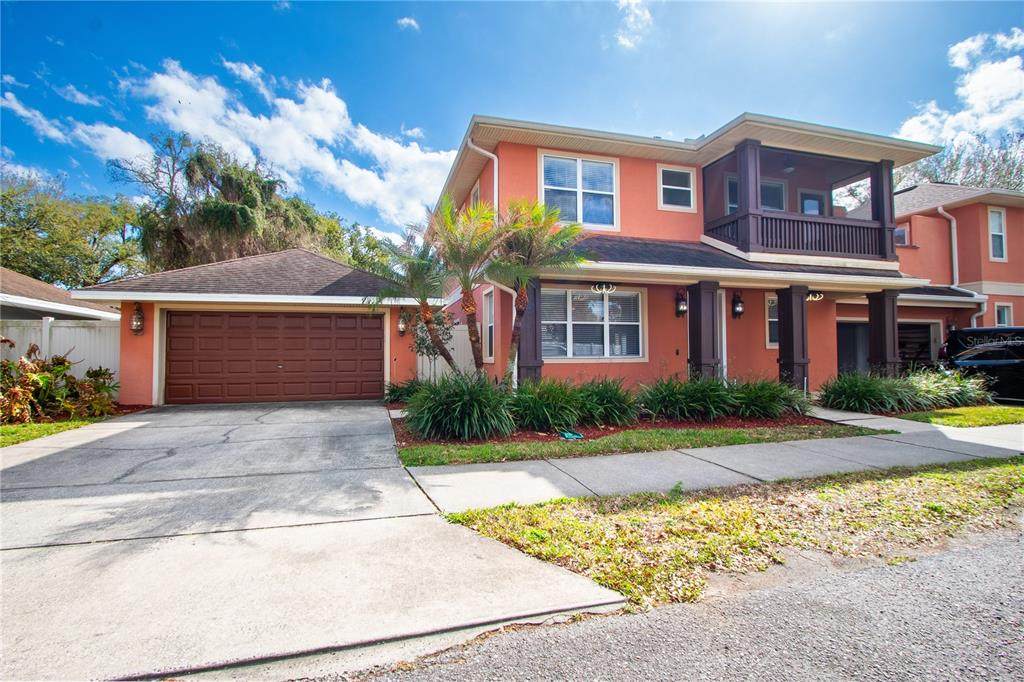
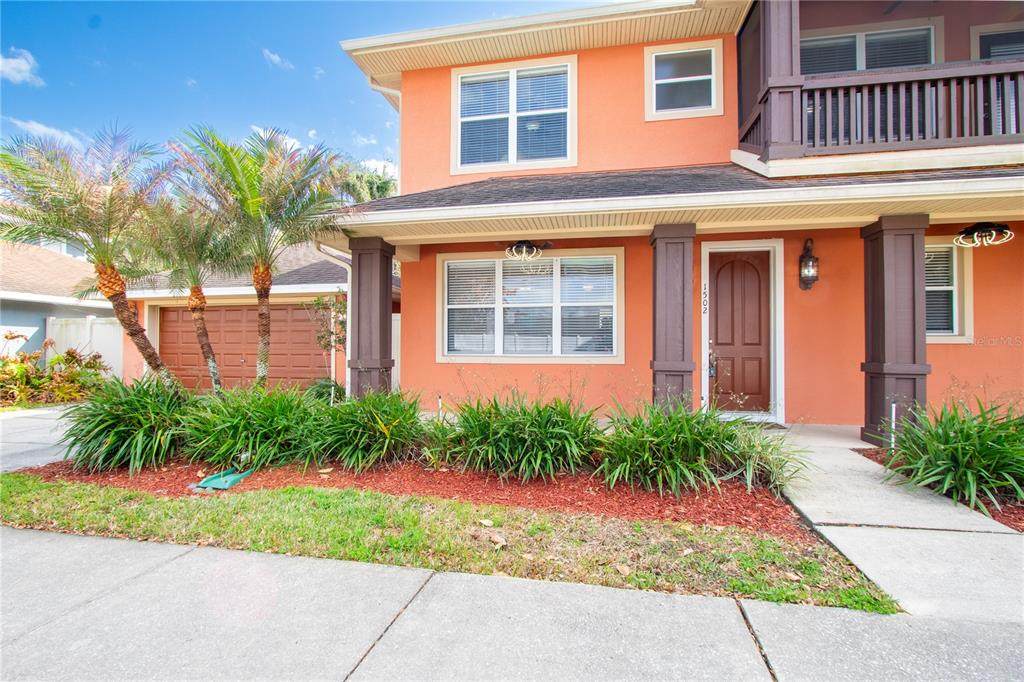
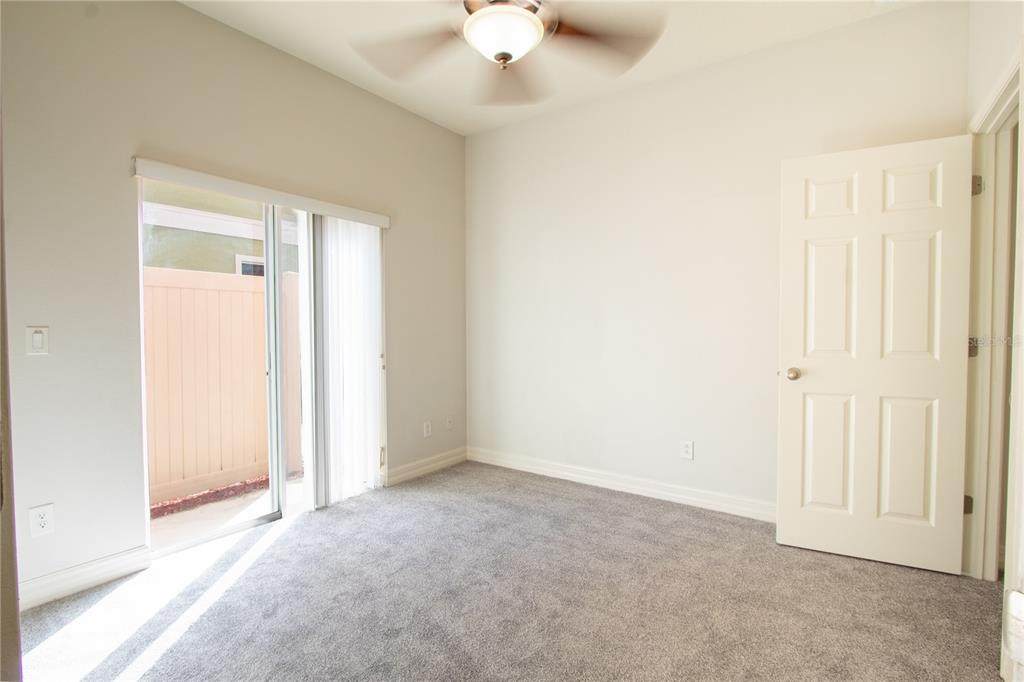
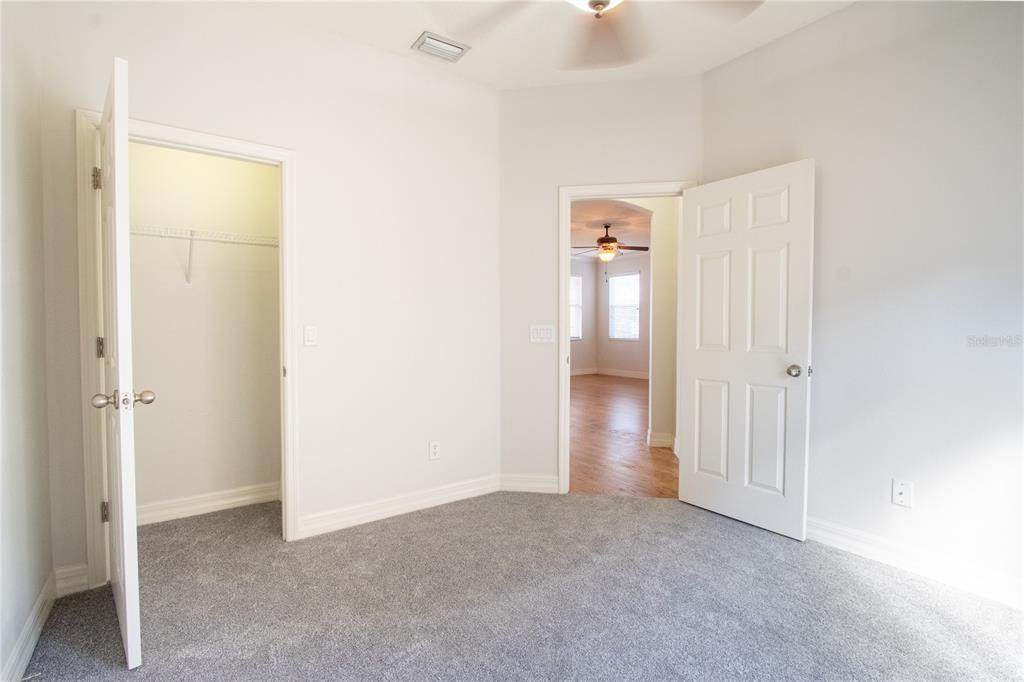
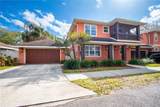
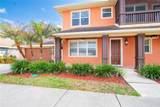
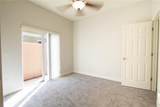
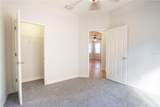
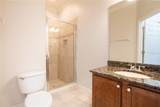
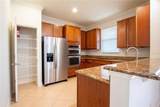
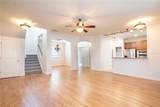
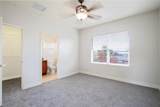
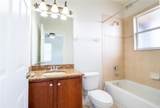
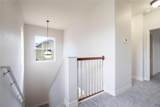
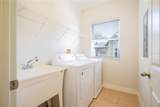
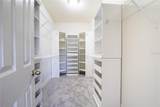
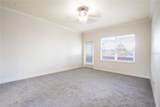
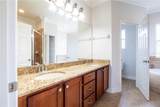
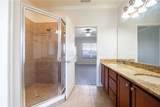
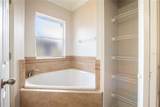
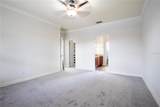
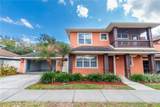
Owners are licensed Realtors. The property is move in ready with 3 FULL BATHROOMS, this is hard to find. Fresh carpet just installed along with a recent AC unit and cooktop. The location is in the SODO area, you can walk to Johnny's. The family and dining area is hardwood floors. Laundry is on the second level. The property layout is very functionable. Huge primary bedroom with custom walk in closet. High Ceilings with crown moldings. Recently appraised for $460,000.

Monthly Payment Calculator


© 2026 My Florida Regional MLS DBA Stellar MLS. All rights reserved. All listings displayed pursuant to IDX. All listing information is deemed reliable but not guaranteed and should be independently verified through personal inspection by appropriate professionals. Listings displayed on this website may be subject to prior sale or removal from sale; availability of any listing should always be independently verified. Listing information is provided for consumers personal, non-commercial use, solely to identify potential properties for potential purchase; all other use is strictly prohibited and may violate relevant federal and state law. Data last updated 2026-11-10T23:43:29.653.
www.bairdrealtygroup.com/homes/173287393
Print Image

1502 Page Avenue Orlando, FL 32806

  • Price: $440,000
  • Status: Active
  • On Site: 260 Days
  • Updated: 141 min ago
  • MLS #: O6385041
3
Beds
3
Baths
0
½ Baths
0.07
Acres
1,776
SQFT
$248
$/SQFT
2007
Built
Neighborhood:
Flord King Sub
County:
Orange
Area:
Orlando/Delaney Park/Crystal Lake
Elementary School:
Blankner Elem
Middle School:
Blankner School (K-8)
High School:
Boone High
Property Description
Owners are licensed Realtors. The property is move in ready with 3 FULL BATHROOMS, this is hard to find. Fresh carpet just installed along with a recent AC unit and cooktop. The location is in the SODO area, you can walk to Johnny's. The family and dining area is hardwood floors. Laundry is on the second level. The property layout is very functionable. Huge primary bedroom with custom walk in closet. High Ceilings with crown moldings. Recently appraised for $460,000.
Exterior Features

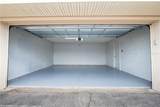
Attached Garage Yn No Carport Yn No Construction Materials BlockStucco Covered Spaces 2 Direction Faces North Exterior Features Irrigation SystemLightingRain GuttersSidewalkSliding Doors Foundation Details Slab Pool Private Yn No Road Surface Type Asphalt Roof Shingle Water Access Yn No Water Extras Yn No Water View Yn No Waterfront Yn No

Interior Features

Appliances Built-In OvenCooktopDishwasherDisposalDryerElectric Water HeaterMicrowaveRefrigeratorWasher Building Area Total 2442 Cooling Central Air Cooling YN Yes Fireplace Yn No Flooring CarpetEngineered HardwoodPorcelain Tile Furnished Unfurnished Heating Central Heating YN Yes Interior Features Ceiling Fan(s)Crown MoldingHigh CeilingsLiving Room/Dining Room ComboOpen FloorplanPrimaryBedroom UpstairsStone CountersThermostatWalk-In Closet(s) Laundry Features Laundry Room Levels Two Sewer Public Sewer Water Source Public

Property Features

Additional Parcels YN No Association Approval Required Yn No Association Fee 100 Association Fee Frequency Monthly Association Fee Includes Maintenance GroundsPest Control Association Fee Monthly Amount 100 Association Fee Requirement Required Association Yn Yes Building Name Number N/A Cdd Yn No Community Features None Down Payment Resource Yes Flood Zone Code X Floor Number 2 Garage Yn Yes Homestead Yn No Lease Considered YN Yes Lease Restrictions YN No Listing Terms CashConventionalFHAVA Loan Minimum Lease No Minimum New Construction Yn No Occupant Type Vacant Ownership Fee Simple Pets Allowed Yes Property Sub Type Townhouse Realtor Info As-Is Senior Community Yn No Special Listing Conditions None Tax Annual Amount 8109.11 Total Annual Fees 1200 Total Monthly Fees 100 Utilities Cable AvailableElectricity ConnectedPhone AvailablePublicSewer ConnectedWater Connected Yrs Of Owner Prior To Leasing Re No Zoning R-2A/T


Listing information © 2026 My Florida Regional MLS DBA Stellar MLS..
Listing provided courtesy of OLYMPUS EXECUTIVE REALTY INC: 407-469-0090.


© 2026 My Florida Regional MLS DBA Stellar MLS. All rights reserved. All listings displayed pursuant to IDX. All listing information is deemed reliable but not guaranteed and should be independently verified through personal inspection by appropriate professionals. Listings displayed on this website may be subject to prior sale or removal from sale; availability of any listing should always be independently verified. Listing information is provided for consumers personal, non-commercial use, solely to identify potential properties for potential purchase; all other use is strictly prohibited and may violate relevant federal and state law. Data last updated 2026-11-10T23:43:29.653.
 
https://bt-photos.global.ssl.fastly.net/mfr/orig_boomver_2_O6385041-2.jpg https://bt-photos.global.ssl.fastly.net/mfr/orig_boomver_2_O6385041-2.jpg https://bt-photos.global.ssl.fastly.net/mfr/orig_boomver_2_O6385041-2.jpg
Logo
Baird Realty Group
6695 Gulf Boulevard
St. Pete Beach FL, 33706