


Description
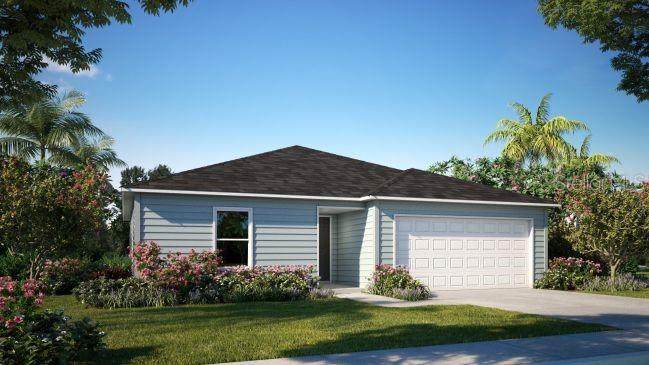
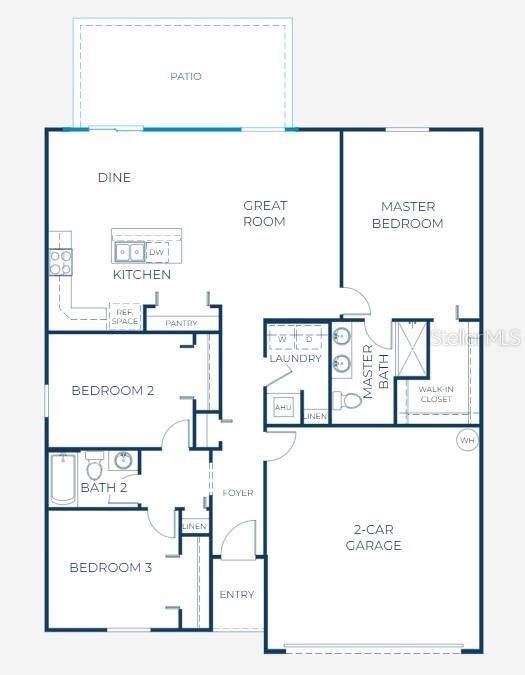
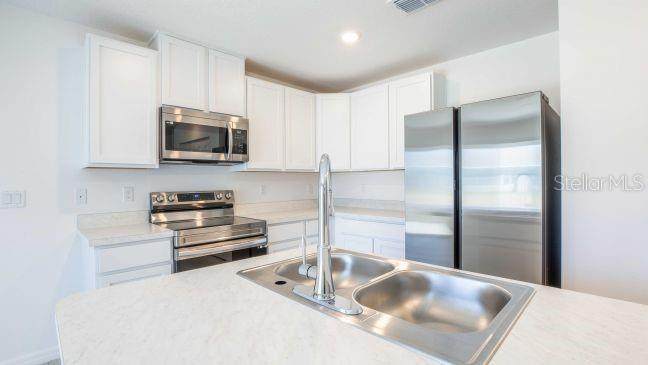
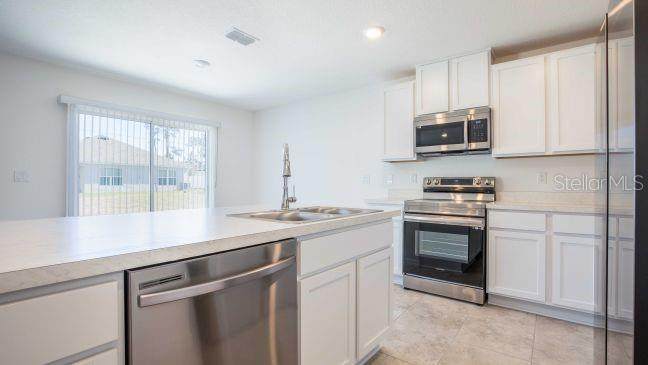
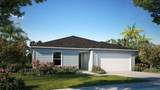
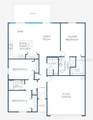
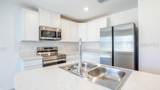
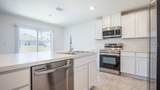
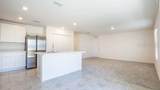
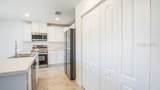
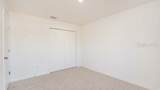
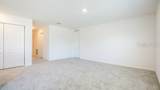
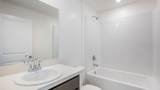
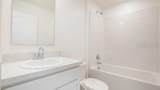
Pre-Construction. To be built. Living in Poinciana, Kissimmee, FL, offers an ideal blend of affordability, convenience, and community amenities. With easy access to shopping, dining, schools, and parks, Poinciana is a welcoming place to call home. The area provides a relaxed lifestyle with beautiful parks, walking trails, and recreational facilities, while the added benefit of a very low HOA that includes cable and internet makes it even more attractive. Enter this inviting 3-bedroom home through a welcoming foyer that sets the tone for comfortable living. The open floor plan leads into a fully equipped kitchen featuring stylish shaker cabinets, a spacious island, and a 27 cu.ft. stainless steel side-by-side refrigerator—perfect for cooking and entertaining. The Great Room flows effortlessly from the kitchen and dining nook, creating a cozy space for family gatherings. Beautiful ceramic tile flooring extends throughout the main living areas, while plush carpet adds warmth to the bedrooms. Centrally located, the laundry room includes a handy linen closet and comes complete with a washer and dryer, making laundry days a breeze. The owner's suite is a peaceful retreat, complete with a large walk-in closet and a private bathroom with dual vanities and a walk-in shower, offering both convenience and luxury. Step outside to enjoy the 10x20 extended patio slab, perfect for outdoor relaxation and entertaining. This home is designed for modern convenience, featuring Deako light switches, a Ring Video Doorbell, Smart Thermostat, and a Keyless Entry Smart Door Lock. Built with architectural shingles for durability and style, this home is not only beautiful but also well-constructed. With its thoughtful design, stylish finishes, and smart home technology, this home offers the perfect blend of comfort, convenience, and modern living. Don’t miss your chance to own this incredible home—schedule your private tour today and experience all it has to offer! Full builder warrenty included.
-
3BEDS
-
0.2ACRES
-
2BATHS
-
01/2 BATHS
-
1,443SQFT
-
$0$/SQFT
School Information
Description
Pre-Construction. To be built. Living in Poinciana, Kissimmee, FL, offers an ideal blend of affordability, convenience, and community amenities. With easy access to shopping, dining, schools, and parks, Poinciana is a welcoming place to call home. The area provides a relaxed lifestyle with beautiful parks, walking trails, and recreational facilities, while the added benefit of a very low HOA that includes cable and internet makes it even more attractive. Enter this inviting 3-bedroom home through a welcoming foyer that sets the tone for comfortable living. The open floor plan leads into a fully equipped kitchen featuring stylish shaker cabinets, a spacious island, and a 27 cu.ft. stainless steel side-by-side refrigerator—perfect for cooking and entertaining. The Great Room flows effortlessly from the kitchen and dining nook, creating a cozy space for family gatherings. Beautiful ceramic tile flooring extends throughout the main living areas, while plush carpet adds warmth to the bedrooms. Centrally located, the laundry room includes a handy linen closet and comes complete with a washer and dryer, making laundry days a breeze. The owner's suite is a peaceful retreat, complete with a large walk-in closet and a private bathroom with dual vanities and a walk-in shower, offering both convenience and luxury. Step outside to enjoy the 10x20 extended patio slab, perfect for outdoor relaxation and entertaining. This home is designed for modern convenience, featuring Deako light switches, a Ring Video Doorbell, Smart Thermostat, and a Keyless Entry Smart Door Lock. Built with architectural shingles for durability and style, this home is not only beautiful but also well-constructed. With its thoughtful design, stylish finishes, and smart home technology, this home offers the perfect blend of comfort, convenience, and modern living. Don’t miss your chance to own this incredible home—schedule your private tour today and experience all it has to offer! Full builder warrenty included.

© 2026 My Florida Regional MLS DBA Stellar MLS. All rights reserved. All listings displayed pursuant to IDX. All listing information is deemed reliable but not guaranteed and should be independently verified through personal inspection by appropriate professionals. Listings displayed on this website may be subject to prior sale or removal from sale; availability of any listing should always be independently verified. Listing information is provided for consumers personal, non-commercial use, solely to identify potential properties for potential purchase; all other use is strictly prohibited and may violate relevant federal and state law. Data last updated 2026-10-10T13:45:57.443.
