



Skip To Content

11138 Brooklawn Drive

Hudson, FL 34667
  • $219,000
  • STATUS: Closed
  • ON SITE: 609 Days
  • MLS #: TB8348757
Sold - 04/02/2026
$219,000
SOLD - 04/02/2026
  • 2
    BEDS
  • 0.17
    ACRES
  • 2
    BATHS
  • 0
    1/2 BATHS
  • 1,816
    SQFT
  • $0
    $/SQFT
Type:
Single-Family Home
Built:
2000
County:

School Ratings & Info

Description

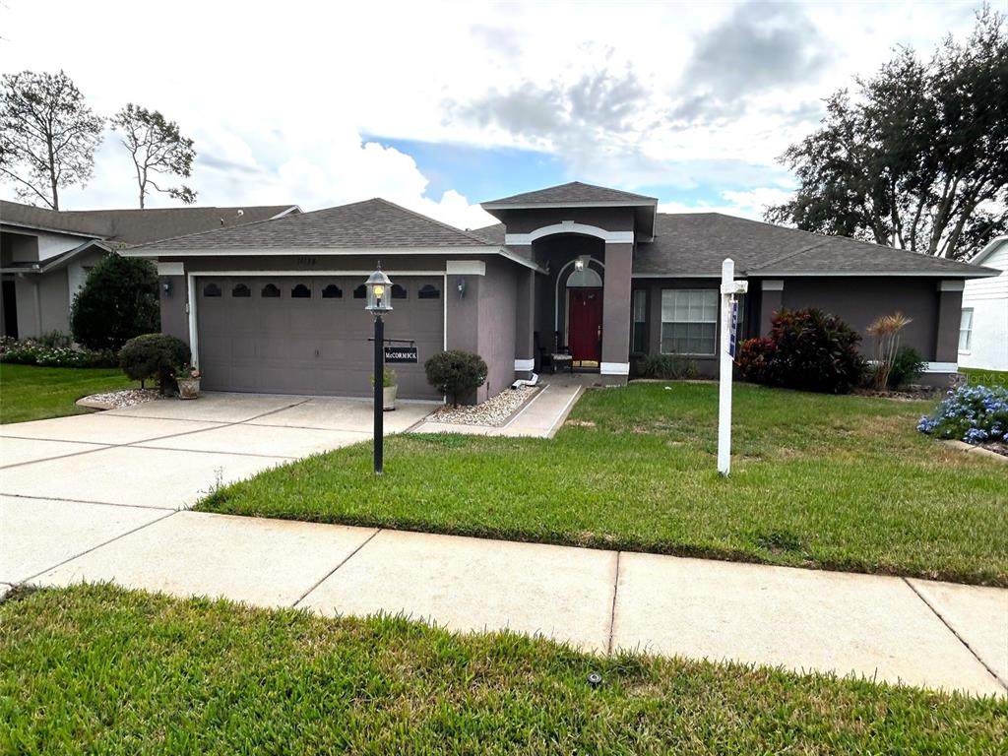
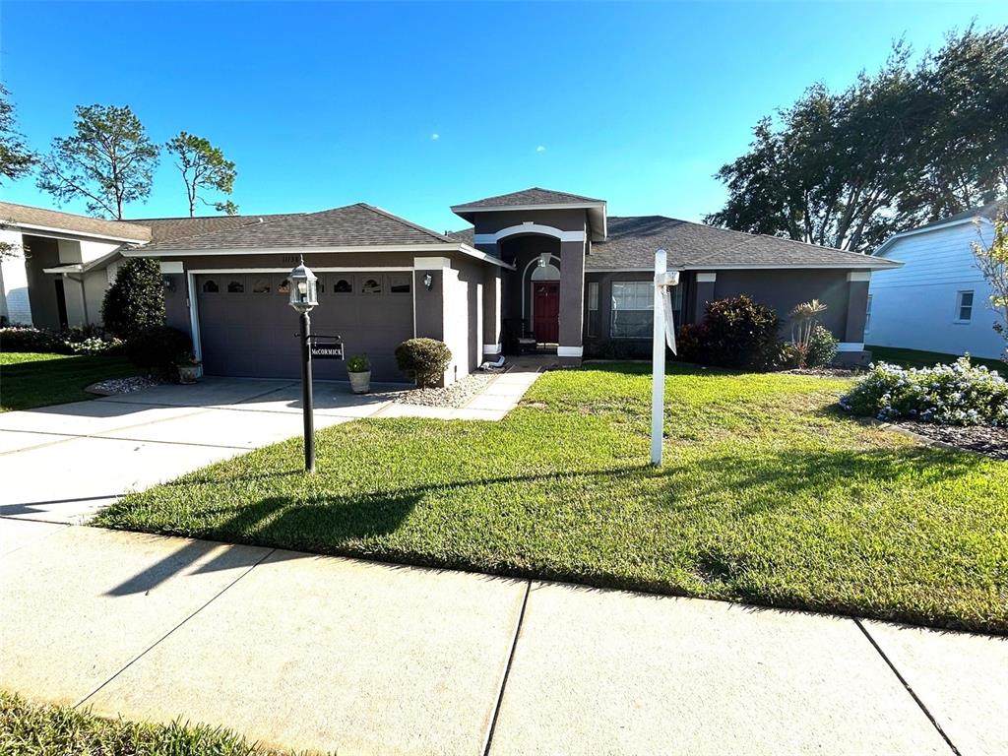
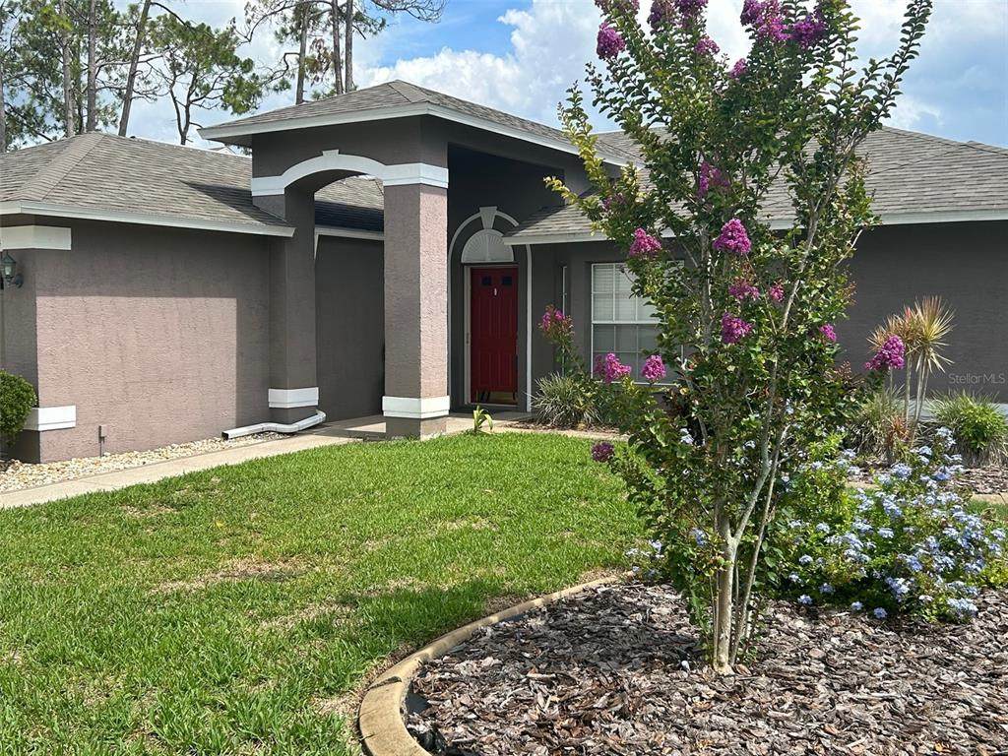
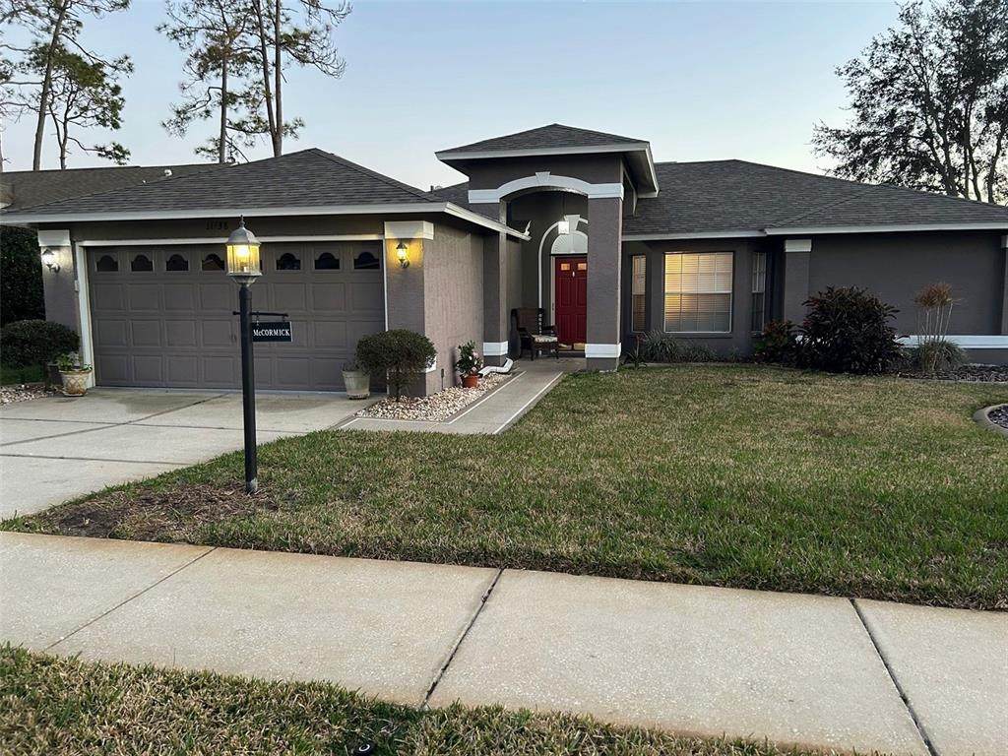
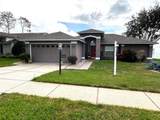
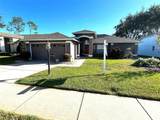
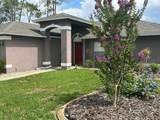
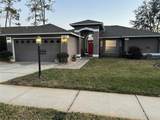
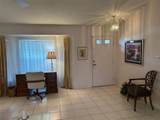
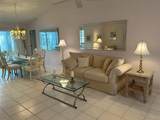
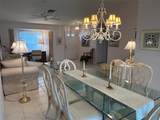
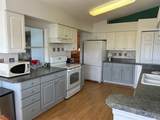
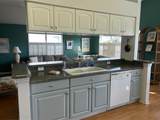
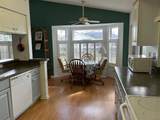
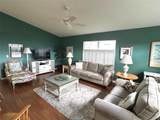
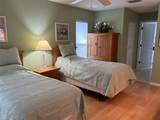
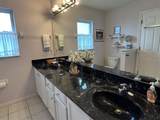
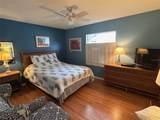
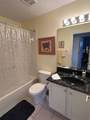
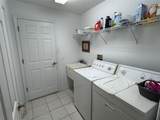
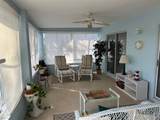
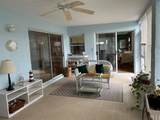
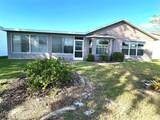
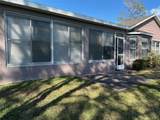
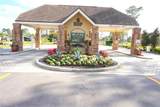
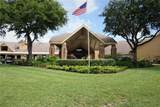
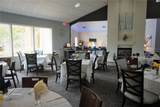
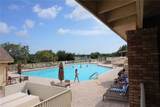
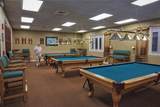
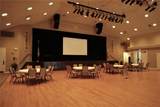
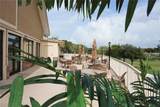
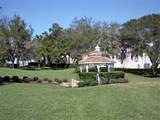
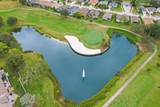
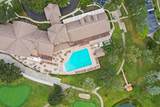
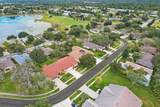
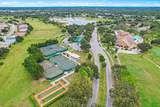
EXCEPTIONAL OPPORTUNITY! Family requests this major price reduction for a quick sale! This well-maintained Victoria II has been updated with a new Roof (12/2024), a new AC system (5/2024), and a new Hot Water Heater (instant hot) (4/2019). In addition, the home's exterior was recently painted. The home also features a spacious floor plan with bedrooms on opposite sides, Laminate flooring in the Master BR, Family room, Kitchen, and second Bedroom, upgraded Kitchen cabinets, and Plantation Shutters in several rooms. New owners will enjoy the Bay Windows in the Living Room and the Kitchen. There is an ADT Security System in place, and the expanded Lanai is enclosed with Vinyl Windows. The exterior of the home has a garage Keypad, Landscape Curbing, and a Design Driveway/Walkway painting. The home was correctly remediated in 2012, and the full engineering and repair reports are available. Heritage Pines is a wonderful 55+ community with an award-winning golf course, pickle ball courts, and many other amenities. The Club House offers the best in Dining & Entertainment, and there are many clubs and crafts for every interest. If you are looking for the perfect retirement community, you must come and take a look at Heritage Pines.

Monthly Payment Calculator


© 2026 My Florida Regional MLS DBA Stellar MLS. All rights reserved. All listings displayed pursuant to IDX. All listing information is deemed reliable but not guaranteed and should be independently verified through personal inspection by appropriate professionals. Listings displayed on this website may be subject to prior sale or removal from sale; availability of any listing should always be independently verified. Listing information is provided for consumers personal, non-commercial use, solely to identify potential properties for potential purchase; all other use is strictly prohibited and may violate relevant federal and state law. Data last updated 2026-10-13T16:45:33.5.
www.bairdrealtygroup.com/homes/160203589
Print Image

11138 Brooklawn Drive Hudson, FL 34667

  • Price: $219,000
  • Status: Closed
  • On Site: 609 Days
  • Updated: 59 min ago
  • MLS #: TB8348757
2
Beds
2
Baths
0
½ Baths
0.17
Acres
1,816
SQFT
$0
$/SQFT
2000
Built
Neighborhood:
Heritage Pines Village 04
County:
Pasco
Area:
Hudson/Bayonet Point/Port Richey
Property Description
EXCEPTIONAL OPPORTUNITY! Family requests this major price reduction for a quick sale! This well-maintained Victoria II has been updated with a new Roof (12/2024), a new AC system (5/2024), and a new Hot Water Heater (instant hot) (4/2019). In addition, the home's exterior was recently painted. The home also features a spacious floor plan with bedrooms on opposite sides, Laminate flooring in the Master BR, Family room, Kitchen, and second Bedroom, upgraded Kitchen cabinets, and Plantation Shutters in several rooms. New owners will enjoy the Bay Windows in the Living Room and the Kitchen. There is an ADT Security System in place, and the expanded Lanai is enclosed with Vinyl Windows. The exterior of the home has a garage Keypad, Landscape Curbing, and a Design Driveway/Walkway painting. The home was correctly remediated in 2012, and the full engineering and repair reports are available. Heritage Pines is a wonderful 55+ community with an award-winning golf course, pickle ball courts, and many other amenities. The Club House offers the best in Dining & Entertainment, and there are many clubs and crafts for every interest. If you are looking for the perfect retirement community, you must come and take a look at Heritage Pines.
Exterior Features

Attached Garage Yn Yes Carport Yn No Construction Materials BlockStucco Covered Spaces 2 Direction Faces North Exterior Features Irrigation SystemLightingSidewalk Foundation Details Slab Pool Private Yn No Road Surface Type Paved Roof Shingle Water Access Yn No Water Extras Yn No Water View Yn No Waterfront Yn No

Interior Features

Additional Rooms Family RoomInside Utility Appliances CooktopDishwasherDisposalDryerElectric Water HeaterRangeRange HoodRefrigeratorTankless Water HeaterWasher Building Area Total 2591 Cooling Central Air Cooling YN Yes Fireplace Yn No Flooring Ceramic TileLaminate Heating CentralElectric Heating YN Yes Interior Features Ceiling Fan(s)Eating Space In KitchenLiving Room/Dining Room ComboOpen FloorplanSplit BedroomVaulted Ceiling(s)Walk-In Closet(s)Window Treatments Laundry Features Laundry Room Levels One Rooms Living Room (Ceiling Fan(s)) Kitchen (Exhaust Fan) Dining Room Balcony/Porch/Lanai Family Room (Ceiling Fan(s)) Primary Bedroom (Shower No TubWalk-In Closet(s)) Bedroom 2 (Built-in Closet) Sewer Public Sewer Water Source Public

Property Features

Additional Lease Restrictions One person must be 55 years of age Additional Parcels YN No Association Amenities Cable TVClubhouseFitness CenterGatedGolf CourseParkPickleball Court(s)PoolRecreation FacilitiesSecuritySpa/Hot TubTennis Court(s) Association Approval Required Yn No Association Fee 295 Association Fee Frequency Monthly Association Fee Includes 24-Hour GuardCable TVCommunity PoolInternetManagerPool MaintenancePrivate RoadRecreational FacilitiesSecurity Association Fee Monthly Amount 295 Association Fee Requirement Required Association Yn Yes Cdd Yn Yes Community Features Association Recreation - OwnedClubhouseDeed RestrictionsFitness CenterGated Community - GuardGolf Carts OKGolfHandicap ModifiedIrrigation-Reclaimed WaterParkPoolRestaurantSidewalksTennis Court(s)Wheelchair Access Down Payment Resource Yes Flood Zone Code X Garage Yn Yes Homestead Yn Yes Lease Considered YN Yes Lease Restrictions YN Yes Listing Terms CashConventional Minimum Lease 3 Months New Construction Yn No Occupant Type Vacant Ownership Fee Simple Pet Restrictions Must be on a leash and picked up after Pets Allowed Cats OKDogs OK Planned Unit Development Yn Yes Property Attached YN No Property Sub Type Single Family Residence Realtor Info As-IsCDD Addendum requiredDocs AvailableEngineering ReportFloor Plan AvailableLease RestrictionsRemediation Accomplished Senior Community Yn Yes Special Listing Conditions None Tax Annual Amount 404 Total Annual Fees 3540 Total Monthly Fees 295 Utilities Cable ConnectedElectricity ConnectedSewer ConnectedSprinkler RecycledUnderground UtilitiesWater Connected Yrs Of Owner Prior To Leasing Re No Zoning MPUD


Listing information © 2026 My Florida Regional MLS DBA Stellar MLS..
Listing provided courtesy of LIPPLY REAL ESTATE: 727-314-1000.


© 2026 My Florida Regional MLS DBA Stellar MLS. All rights reserved. All listings displayed pursuant to IDX. All listing information is deemed reliable but not guaranteed and should be independently verified through personal inspection by appropriate professionals. Listings displayed on this website may be subject to prior sale or removal from sale; availability of any listing should always be independently verified. Listing information is provided for consumers personal, non-commercial use, solely to identify potential properties for potential purchase; all other use is strictly prohibited and may violate relevant federal and state law. Data last updated 2026-10-13T16:45:33.5.
 
https://bt-photos.global.ssl.fastly.net/mfr/orig_boomver_1_TB8348757-2.jpg https://bt-photos.global.ssl.fastly.net/mfr/orig_boomver_1_TB8348757-2.jpg https://bt-photos.global.ssl.fastly.net/mfr/orig_boomver_1_TB8348757-2.jpg
Logo
Baird Realty Group
6695 Gulf Boulevard
St. Pete Beach FL, 33706