Skip To Content

10934 Savannah Landing Circle

Orlando, FL 32832
  • $375,900
  • STATUS: Pending
  • ON SITE: 222 Days
  • MLS #: O6395579
Pending
UPDATED: 118 min ago
$375,900
  • 3
    BEDS
  • 0.09
    ACRES
  • 2
    BATHS
  • 1
    1/2 BATHS
  • 2,019
    SQFT
  • $186
    $/SQFT
Neighborhood:
Type:
Townhouse
Built:
2009
County:

School Information

Elementary School:
Middle School:
High School:

Description

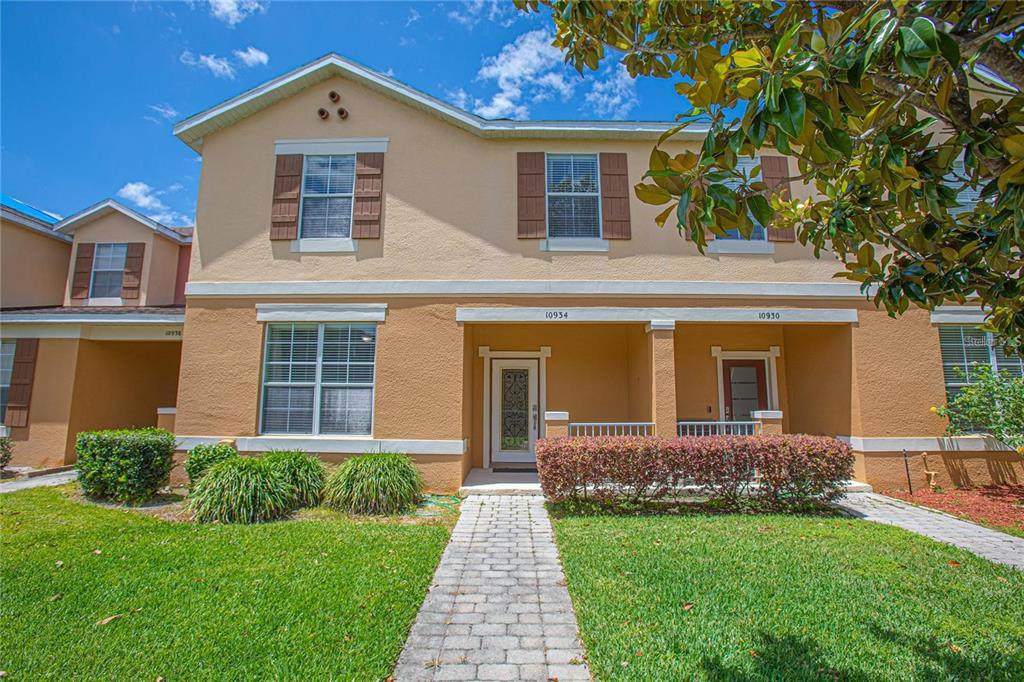
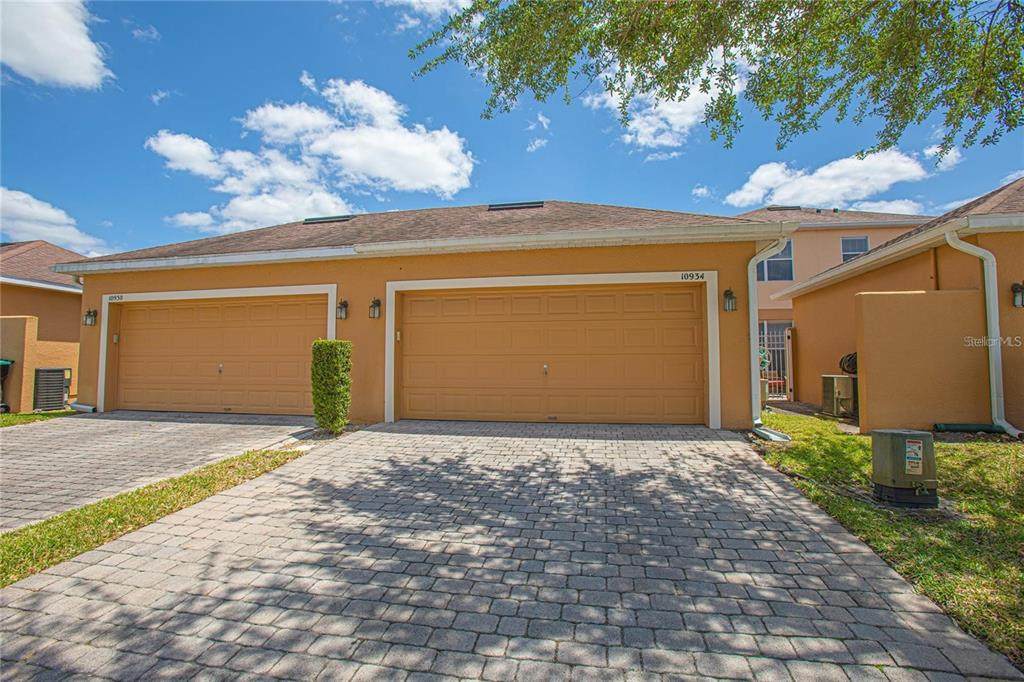
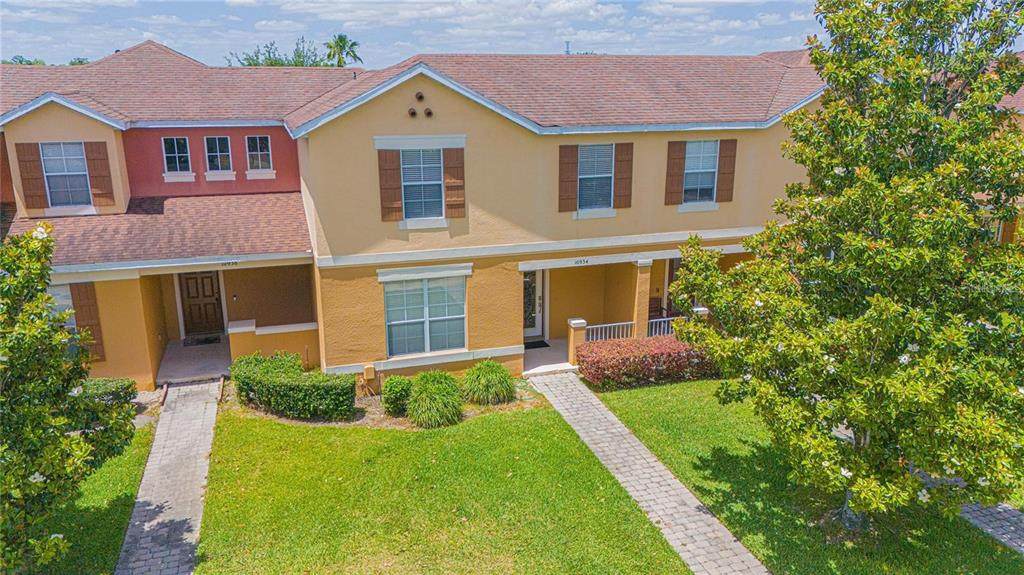
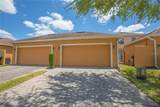
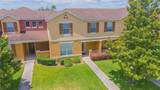
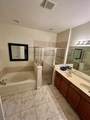
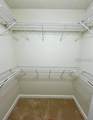
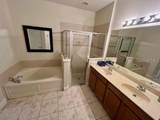
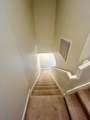
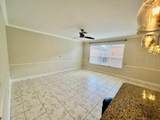
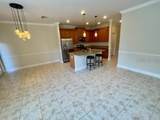
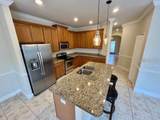
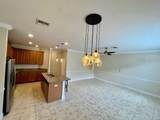
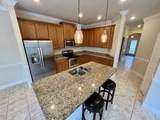
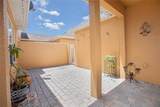
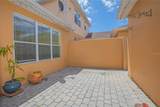
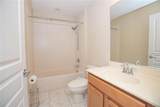
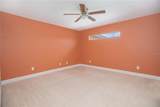
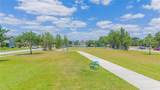
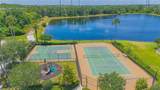
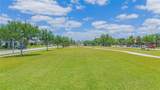
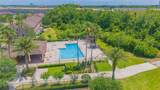
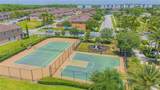
**NEW PRICE! SAVE $23,000 PLUS RECEIVE $5,000 TOWARD CLOSING COSTS!** Welcome to resort-style living in the heart of Lake Nona! Now offered at **$375,900, reduced from $398,900**, this exceptional opportunity gets even better with a **$5,000 closing cost contribution when using the preferred lender**. Located in a desirable gated community with convenient access to SR 417, enjoy a smoother commute and easy access to Orlando International Airport, shopping, dining, and entertainment. This beautifully maintained 3-bedroom, 2.5-bath townhome features an open-concept layout, a modern kitchen with granite countertops, stainless steel appliances, and a spacious island perfect for entertaining. The first-floor primary suite offers a private retreat with a walk-in closet, dual vanities, a garden tub, and a separate walk-in shower. Upstairs, discover two additional bedrooms and an oversized loft ideal for a home office, media room, or flex space. Tile flooring throughout the main living areas, plush upstairs carpeting, a private courtyard-style patio, and a spacious 2-car garage complete this inviting home. **ENJOY MORE FOR LESS!** The HOA includes exterior building maintenance, common area maintenance, private road maintenance, internet, and cable with premium entertainment options, including HBO Max, Cinemax, Hulu, AMC, VIX and more. Residents also enjoy an impressive array of amenities, including a community pool and clubhouse, fitness center, tennis courts, basketball court, park, playground, and scenic walking trails. **With a $23,000 price reduction, $5,000 in potential closing cost assistance, and an incredible amenity package, this Lake Nona townhome delivers outstanding value!** Don't miss your opportunity to own in one of Orlando's most desirable areas. Schedule your private showing today before this opportunity is gone!

Monthly Payment Calculator


© 2026 My Florida Regional MLS DBA Stellar MLS. All rights reserved. All listings displayed pursuant to IDX. All listing information is deemed reliable but not guaranteed and should be independently verified through personal inspection by appropriate professionals. Listings displayed on this website may be subject to prior sale or removal from sale; availability of any listing should always be independently verified. Listing information is provided for consumers personal, non-commercial use, solely to identify potential properties for potential purchase; all other use is strictly prohibited and may violate relevant federal and state law. Data last updated 2026-11-15T23:42:57.373.
www.bairdrealtygroup.com/homes/174926168
Print Image

10934 Savannah Landing Circle Orlando, FL 32832

  • Price: $375,900
  • Status: Pending
  • On Site: 222 Days
  • Updated: 118 min ago
  • MLS #: O6395579
3
Beds
2
Baths
1
½ Baths
0.09
Acres
2,019
SQFT
$186
$/SQFT
2009
Built
Neighborhood:
Savannah Lndgs
County:
Orange
Area:
Orlando/Moss Park/Lake Mary Jane
Elementary School:
Village Park Elementary
Middle School:
Lake Nona Middle School
High School:
Lake Nona High
Property Description
**NEW PRICE! SAVE $23,000 PLUS RECEIVE $5,000 TOWARD CLOSING COSTS!** Welcome to resort-style living in the heart of Lake Nona! Now offered at **$375,900, reduced from $398,900**, this exceptional opportunity gets even better with a **$5,000 closing cost contribution when using the preferred lender**. Located in a desirable gated community with convenient access to SR 417, enjoy a smoother commute and easy access to Orlando International Airport, shopping, dining, and entertainment. This beautifully maintained 3-bedroom, 2.5-bath townhome features an open-concept layout, a modern kitchen with granite countertops, stainless steel appliances, and a spacious island perfect for entertaining. The first-floor primary suite offers a private retreat with a walk-in closet, dual vanities, a garden tub, and a separate walk-in shower. Upstairs, discover two additional bedrooms and an oversized loft ideal for a home office, media room, or flex space. Tile flooring throughout the main living areas, plush upstairs carpeting, a private courtyard-style patio, and a spacious 2-car garage complete this inviting home. **ENJOY MORE FOR LESS!** The HOA includes exterior building maintenance, common area maintenance, private road maintenance, internet, and cable with premium entertainment options, including HBO Max, Cinemax, Hulu, AMC, VIX and more. Residents also enjoy an impressive array of amenities, including a community pool and clubhouse, fitness center, tennis courts, basketball court, park, playground, and scenic walking trails. **With a $23,000 price reduction, $5,000 in potential closing cost assistance, and an incredible amenity package, this Lake Nona townhome delivers outstanding value!** Don't miss your opportunity to own in one of Orlando's most desirable areas. Schedule your private showing today before this opportunity is gone!
Exterior Features

Attached Garage Yn No Carport Yn No Construction Materials Block Covered Spaces 2 Direction Faces North Exterior Features CourtyardSidewalk Fencing Fenced Foundation Details Slab Garage Dimensions 20x20 Pool Private Yn No Road Surface Type Paved Roof Shingle Water Access Yn No Water Extras Yn No Water View Yn No Waterfront Yn No

Interior Features

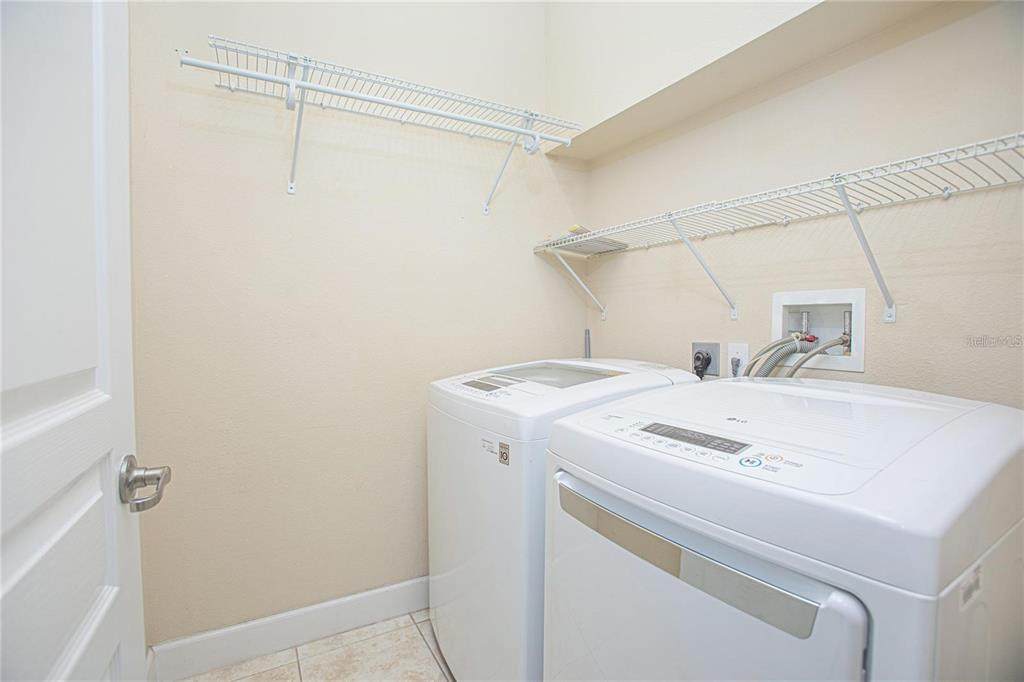
Appliances DishwasherDryerMicrowaveRangeRefrigeratorWasher Building Area Total 2851 Building Elevator Yn No Cooling Central Air Cooling YN Yes Fireplace Yn No Flooring CarpetCeramic Tile Furnished Unfurnished Heating CentralElectric Heating YN Yes Interior Features Ceiling Fan(s)Eating Space In KitchenOpen FloorplanPrimary Bedroom Main FloorSolid Surface CountersStone CountersWalk-In Closet(s)Wet BarWindow Treatments Laundry Features InsideLaundry Room Levels Two Rooms Bedroom 2 (Ceiling Fan(s)Built-in Closet) Bathroom 1 (Dual Sinks) Kitchen (Kitchen Island) Primary Bedroom (Ceiling Fan(s)Built-in Closet) Bedroom 1 (Ceiling Fan(s)Walk-In Closet(s)) Dining Room Primary Bathroom (Sink - PedestalLinen Closet) Living Room (Ceiling Fan(s)) Bathroom 2 (Tub With Shower) Sewer Public Sewer Stories Total 2 Water Source Public Window Features Blinds

Property Features

Additional Lease Restrictions Not zoned for short term rental. Additional Parcels YN No Association Amenities Basketball CourtClubhouseFitness CenterPlaygroundPool Association Approval Required Yn No Association Fee 313 Association Fee Frequency Monthly Association Fee Includes Cable TVCommunity PoolInternetMaintenance StructureMaintenance GroundsManagerPool MaintenancePrivate RoadRecreational Facilities Association Fee Monthly Amount 313 Association Fee Requirement Required Association Montly Maint Amt Add To Hoa 0 Association Yn Yes Building Name Number 10934 Cdd Yn No Community Features ClubhouseCommunity MailboxDeed RestrictionsFitness CenterGated Community - No GuardParkPlaygroundPoolSidewalksTennis Court(s) Condo Land Included Yn No Days Notice To Tenant If Not Ren 30 days Down Payment Resource Yes Flood Zone Code X Floor Number 2 Garage Yn Yes Homestead Yn Yes Lease Considered YN Yes Lease Restrictions YN Yes Listing Terms CashConventionalFHAVA Loan Max Pet Weight 25 Minimum Lease 7 Months Month To Month Or Weekly Yn No New Construction Yn No Occupant Type Vacant Ownership Fee Simple Pet Restrictions No agressive breeds. MUST CHECK WITH HOA FOR DETAILS. Pets Allowed Breed RestrictionsYes Property Sub Type Townhouse Realtor Info As-IsOwner Will Assist with closing costs Senior Community Yn No Special Listing Conditions None Tax Annual Amount 6180 Total Annual Fees 3756 Total Monthly Fees 313 Utilities Electricity ConnectedPublicSewer ConnectedStreet LightsUnderground UtilitiesWater Connected Yrs Of Owner Prior To Leasing Re No Zoning P-D


Listing information © 2026 My Florida Regional MLS DBA Stellar MLS..
Listing provided courtesy of URBAN CITY REALTY LLC: 321-948-3411.


© 2026 My Florida Regional MLS DBA Stellar MLS. All rights reserved. All listings displayed pursuant to IDX. All listing information is deemed reliable but not guaranteed and should be independently verified through personal inspection by appropriate professionals. Listings displayed on this website may be subject to prior sale or removal from sale; availability of any listing should always be independently verified. Listing information is provided for consumers personal, non-commercial use, solely to identify potential properties for potential purchase; all other use is strictly prohibited and may violate relevant federal and state law. Data last updated 2026-11-15T23:42:57.373.
 
https://bt-photos.global.ssl.fastly.net/mfr/orig_boomver_1_O6395579-2.jpg https://bt-photos.global.ssl.fastly.net/mfr/orig_boomver_1_O6395579-2.jpg https://bt-photos.global.ssl.fastly.net/mfr/orig_boomver_1_O6395579-2.jpg
Logo
Baird Realty Group
6695 Gulf Boulevard
St. Pete Beach FL, 33706